Skip main navigation
Closed
  • $329,900

    1412 Linden Ave, Jonesboro, AR 72401

    3beds
    2,910sqft
    Single Family Residence
    Built in 1972
    0.31 Acres Lot
    $336,400 Zestimate®
    $113/sqft
    $1,941 Estimated rent

    Home value

    $336,400

    Estimated sales range

    Not available

    $1,941/mo

    Zestimate® history
    Loading
    Loading...

    Owner options

    List your home for rent

    $1,941/mo

    Rent Zestimate®

    Find your next renter with Zillow Rental Manager. Plus, with online applications, you can quickly screen prospective tenants – for free.

    Learn more

    $1,941/mo

    Rent Zestimate®

    Refinance and save

    $1,554/mo

    Est. payment

    Refinancing to a lower rate could help reduce your monthly payments and save thousands over the life of the loan.

    See today's rates

    $1,554/mo

    Est. payment

    Explore your selling options

    Work with a Zillow partner agent

    Leverage their expertise and Zillow's premium Showcase listings to get your home seen by more buyers.

    Get started

    List with your own agent

    Get your home in front of millions of buyers by listing it on Zillow.

    Learn how to do it

    Sell it yourself

    Take full control of how buyers see your home on Zillow by listing For Sale by Owner (FSBO).

    List your home

    What's special

    Blooming azaleasPlenty of storageWorking from homeMature shade treesSolid-surface countertopsNew interior paintTile floors
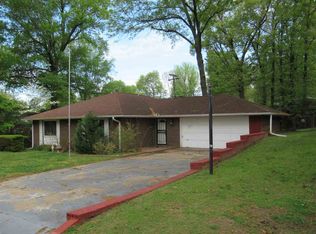
    This beautifully updated split-level home offers the perfect blend of charm, space, and functionality. Freshly painted in a rich, dark green, it's a standout from the curb with mature shade trees and blooming azaleas. Inside, you'll find three bedrooms and two full baths upstairs. The main and lower levels feature multiple living and dining areas, offering flexibility for entertaining, relaxing, or working from home. A half-bath on the main level adds convenience, while new interior paint gives every room a fresh, welcoming feel. The kitchen is a true highlight, with solid-surface countertops, tile floors, ample cabinetry, and a Sub-Zero refrigerator, all anchored by a window overlooking your peaceful backyard. And for those who need extra space, the brand-new 10x20 shop out back is perfect for hobbies, storage, or creative projects. With plenty of storage throughout and thoughtful updates inside and out, this home is more than move-in ready, it's a place to truly settle in and thrive.

    Zillow last checked:

    Listing updated:

    Listed by:

    Hannah L Beckwith 870-935-7800,

    ERA Doty Real Estate

    Bought with:

    , AR

    FNIS - Organization Name

    Source: CARMLS,MLS#: 25014726MLS Logo

    Facts & features

    Interior

    Bedrooms & bathrooms
    • Bedrooms: 3
    • Bathrooms: 3
    • Full bathrooms: 2
    • 1/2 bathrooms: 1
    Rooms
    • Room types: Den/Family Room, Game Room
    Dining room
    • Features: Separate Dining Room
    Heating
    • Natural Gas, Electric
    Appliances
    • Included: Electric Range, Dishwasher, Refrigerator, Gas Water Heater
    • Laundry: Laundry Room
    Features
    • Ceiling Fan(s), 3 Bedrooms Same Level
    • Flooring: Wood, Vinyl, Tile
    • Basement: Walk-Out Access,Heated,Cooled,Partial
    • Has fireplace: Yes
    • Fireplace features: Insert
    Interior area
    • Total structure area: 2,910
    • Total interior livable area: 2,910 sqft

    Property

    Parking
    • Total spaces: 2
    • Parking features: Carport, Two Car
    • Has carport: Yes
    Features
    • Levels: Multi/Split
    • Patio & porch: Deck
    • Fencing: Wood
    Lot
    • Size: 0.31 Acres
    • Dimensions: 110 x 124
    • Features: Extra Landscaping
    Details
    • Parcel number: 0114325206400

    Construction

    Type & style
    • Home type: SingleFamily
    • Architectural style: Other (see remarks)
    • Property subtype: Single Family Residence
    Materials
    • Brick, Wood Siding
    • Foundation: Other
    • Roof: 3 Tab Shingles
    Condition
    • New construction: No
    • Year built: 1972

    Utilities & green energy

    • Gas: Gas-Natural
    • Sewer: Public Sewer
    • Water: Public
    • Utilities for property: Natural Gas Connected

    Community & HOA

    Community
    • Subdivision: Parkers Woodland Hills
    HOA
    • Has HOA: No
    Location
    • Region: Jonesboro

    Financial & listing details

    • Price per square foot: $113/sqft
    • Tax assessed value: $202,800
    • Annual tax amount: $1,671
    • Date on market: 4/16/2025
    • Listing terms: VA Loan,FHA,Conventional,Cash
    • Road surface type: Paved

    Price history

    DateEventPrice
    6/4/2025Sold$329,900$113/sqft
    Source: CARMLS #25014726 Report a problem
    4/21/2025Contingent$329,900$113/sqft
    Source: CARMLS #25014726 Report a problem
    4/21/2025Pending sale$329,900$113/sqft
    Source: Northeast Arkansas BOR #10121265 Report a problem
    4/16/2025Listed for sale$329,900+17.8%$113/sqft
    Source: Northeast Arkansas BOR #10121265 Report a problem
    4/28/2023Sold$280,000-6.6%$96/sqft
    Source: CARMLS #23004189 Report a problem
    2/12/2023Listed for sale$299,900+25%$103/sqft
    Source: Northeast Arkansas BOR #10104022 Report a problem
    12/29/2020Sold$240,000-4%$82/sqft
    Source: Public Record Report a problem
    11/30/2020Pending sale$249,900$86/sqft
    Source: CENTURY 21 WRIGHT PACE REAL ESTATE #10089428 Report a problem
    10/19/2020Listed for sale$249,900$86/sqft
    Source: CENTURY 21 WRIGHT PACE REAL ESTATE #10089428 Report a problem

    Public tax history

    YearProperty taxesTax assessment
    2025$1,071 -8.5%$40,560
    2024$1,171 +1.6%$40,560 +5.9%
    2023$1,153 +1.9%$38,290 +4.8%
    2022$1,131 +3.4%$36,550 +5%
    2021$1,094 +47.3%$34,810
    2020$742 $34,810
    2019$742 -3.3%$34,810
    2018$767 $34,810
    2017$767 $34,810 +31.5%
    2016$767 $26,480
    2015$767 $26,480
    2014$767 -31.3%$26,480
    2013$1,117 $26,480 -15.7%
    2012-- $31,430 +3.8%
    2011-- $30,280
    2010-- $30,280 +2%
    2009-- $29,680
    2008-- $29,680
    2007-- $29,680 +12.2%
    2006-- $26,460
    2005-- $26,460
    2004-- $26,460
    2003-- $26,460 +3.8%
    2002-- $25,480 +4%
    2001-- $24,510
    Find assessor info on the county website

    Neighborhood: Twin Oaks

    Nearby schools

    GreatSchools rating
    Schools provided by the listing agent
    • Elementary: Jonesboro
    • Middle: Middle: Jonesboro, Junior High: Annie Camp
    • High: Jonesboro

    Source: CARMLS. This data may not be complete. We recommend contacting the local school district to confirm school assignments for this home.

    Get pre-qualified for a loan
    At Zillow Home Loans, we can pre-qualify you in as little as 5 minutes with no impact to your credit score.

    An equal housing lender. NMLS #10287.