Welcome to 1412 Madison Avenue, a beautifully updated and spacious home offering the added benefit of a separate one-bedroom living unit. Designed for flexibility, this property is ideal for buyers who want room for extended family, adult children, aging parents, guests, or rental income without giving up the comfort and privacy of a true primary residence. The main home offers approximately 2,384 square feet with 5 bedrooms and 2.5 bathrooms, multiple living areas, generous storage, and a comfortable layout for everyday living. Bright interiors, neutral finishes, attractive flooring, updated bathrooms, and abundant natural light create a warm, move-in-ready feel throughout. The additional unit provides approximately 888 square feet of all-main-level living with 1 bedroom and 1 bathroom. It features its own kitchen, living area, laundry hookups, private living space, and separate utilities. This versatile setup has previously been used for both long-term and short-term rental purposes, but it would also work beautifully as a private suite for family or guests. Together, the property offers approximately 3,272 total square feet of living space. Both areas are currently vacant, giving the next owner immediate flexibility to occupy, rent, or personalize the spaces to fit their needs. Outside, enjoy a large fenced yard, patio, mature trees, ample off-street parking, and plenty of room to relax or entertain. The oversized lot offers valuable outdoor space while remaining conveniently located near schools, parks, shopping, restaurants, medical facilities, and downtown Cheyenne. Whether you are looking for a spacious primary home with private guest quarters, a multigenerational living arrangement, or a home with built-in income potential, 1412 Madison Avenue offers a rare combination of space, privacy, and versatility. **Property Highlights** -Spacious primary home with an additional separate living unit -Approximately 3,272 total square feet -Main home: 5 bedrooms, 2.5 bathrooms, approximately 2,384 square feet -Additional unit: 1 bedroom, 1 bathroom, approximately 888 square feet -All-main-level living in the additional unit -Separate utilities -Previous long-term and short-term rental use -Large fenced yard, patio, and mature trees -Ample off-street parking -Vacant and ready for immediate occupancy
For sale
Price cut: $9.9K (9/21)
$465,000
1412 Madison Ave, Cheyenne, WY 82001
6beds
3,244sqft
City Residential, Residential
Built in 1956
0.31 Acres Lot
$460,900 Zestimate®
$143/sqft
$-- HOA
What's special
Mature treesAbundant natural lightAmple off-street parkingLarge fenced yardGenerous storageOversized lotNeutral finishes
- 37 days
- 304
- 29
Zillow last checked:
Listing updated:
Listed by:
JP Fluellen 307-772-1184,
Real Broker, LLC
Source: Cheyenne BOR,MLS#: 101891
Facts & features
Interior
Bedrooms & bathrooms
- Bedrooms: 6
- Bathrooms: 4
- Full bathrooms: 3
- 1/2 bathrooms: 1
- Main level bathrooms: 2
Primary bedroom
- Level: Main
- Area: 126
- Dimensions: 14 x 9
Bedroom 2
- Level: Main
- Area: 88
- Dimensions: 8 x 11
Bedroom 3
- Level: Basement
- Area: 108
- Dimensions: 9 x 12
Bedroom 4
- Level: Basement
- Area: 126
- Dimensions: 9 x 14
Bedroom 5
- Level: Basement
- Area: 130
- Dimensions: 10 x 13
Bathroom 1
- Features: Full
- Level: Main
Bathroom 2
- Features: Full
- Level: Main
Bathroom 3
- Features: Full
- Level: Basement
Bathroom 4
- Features: 1/2
- Level: Basement
Dining room
- Level: Main
- Area: 72
- Dimensions: 8 x 9
Family room
- Level: Basement
- Area: 308
- Dimensions: 22 x 14
Kitchen
- Level: Main
- Area: 135
- Dimensions: 15 x 9
Living room
- Level: Main
- Area: 322
- Dimensions: 23 x 14
Basement
- Area: 1192
Heating
- Forced Air, Natural Gas
Appliances
- Included: Dishwasher, Disposal, Microwave, Range, Refrigerator
- Laundry: Main Level
Features
- Separate Dining, Main Floor Primary
- Flooring: Hardwood, Tile, Luxury Vinyl
- Basement: Partially Finished
- Number of fireplaces: 1
- Fireplace features: One, Wood Burning
Interior area
- Total structure area: 3,244
- Total interior livable area: 3,244 sqft
- Finished area above ground: 2,086
Property
Parking
- Parking features: No Garage
Accessibility
- Accessibility features: None
Features
- Patio & porch: Patio
- Fencing: Back Yard,Fenced
Lot
- Size: 0.31 Acres
- Dimensions: 13498
Details
- Additional structures: Outbuilding
- Parcel number: 14663410700900
- Special conditions: Realtor Owned
Construction
Type & style
- Home type: SingleFamily
- Architectural style: Ranch
- Property subtype: City Residential, Residential
Materials
- Brick
- Foundation: Basement
- Roof: Composition/Asphalt
Condition
- New construction: No
- Year built: 1956
Utilities & green energy
- Electric: Black Hills Energy
- Gas: Black Hills Energy
- Sewer: City Sewer
- Water: Public
Community & HOA
Community
- Subdivision: Martin
HOA
- Services included: None
Location
- Region: Cheyenne
Financial & listing details
- Price per square foot: $143/sqft
- Tax assessed value: $496,515
- Annual tax amount: $2,318
- Price range: $465K - $465K
- Date on market: 8/24/2026
- Listing agreement: N
- Listing terms: Cash,Conventional,FHA,VA Loan
- Inclusions: Dishwasher, Disposal, Microwave, Range/Oven, Refrigerator
- Exclusions: N
Estimated market value
$460,900
$438,000 - $484,000
$3,172/mo
Price history
| Date | Event | Price |
|---|---|---|
| 9/21/2026 | Price change | $465,000-2.1%$143/sqft |
Source:  Cheyenne BOR #101891 Report a problem Cheyenne BOR #101891 Report a problem | ||
| 9/15/2026 | Price change | $474,900-1%$146/sqft |
Source: Cheyenne BOR #101891 Report a problem | ||
| 8/24/2026 | Listed for sale | $479,900$148/sqft |
Source: Cheyenne BOR #101891 Report a problem | ||
| 8/14/2026 | Listing removed | $479,900$148/sqft |
Source: Cheyenne BOR #101610 Report a problem | ||
| 7/31/2026 | Listed for sale | $479,900+71.4%$148/sqft |
Source: Cheyenne BOR #101610 Report a problem | ||
| 5/28/2021 | Sold | -- |
Source: Cheyenne BOR #81956 Report a problem | ||
| 4/30/2021 | Pending sale | $280,000$86/sqft |
Source: Cheyenne BOR #81956 Report a problem | ||
| 4/21/2021 | Listed for sale | $280,000+6.9%$86/sqft |
Source: Cheyenne BOR #81956 Report a problem | ||
| 7/27/2020 | Listing removed | $262,000$81/sqft |
Source: Century 21 Bell Real Estate #77860 Report a problem | ||
| 6/9/2020 | Price change | $262,000-1.9%$81/sqft |
Source: Century 21 Bell Real Estate #77860 Report a problem | ||
| 3/26/2020 | Listed for sale | $267,000$82/sqft |
Source: CENTURY 21 Bell Real Estate #77860 Report a problem | ||
| 3/18/2020 | Pending sale | $267,000$82/sqft |
Source: CENTURY 21 Bell Real Estate #77860 Report a problem | ||
| 3/10/2020 | Listed for sale | $267,000+94.9%$82/sqft |
Source: CENTURY 21 Bell Real Estate #77860 Report a problem | ||
| 7/25/2014 | Sold | -- |
Source: Cheyenne BOR #57999 Report a problem | ||
| 7/22/2014 | Pending sale | $137,000$42/sqft |
Source: Kuzma Success Realty #57999 Report a problem | ||
| 7/12/2014 | Price change | $137,000-5.5%$42/sqft |
Source: Kuzma Success Realty #57999 Report a problem | ||
| 6/20/2014 | Listed for sale | $145,000$45/sqft |
Source: Kuzma Success Realty #57999 Report a problem | ||
Public tax history
| Year | Property taxes | Tax assessment |
|---|---|---|
| 2026 | -- | $47,169 +43.5% |
| 2025 | $2,318 -22.3% | $32,866 -22.1% |
| 2024 | $2,983 +1.6% | $42,191 +1.6% |
| 2023 | $2,937 +20.7% | $41,542 +23.2% |
| 2022 | $2,434 +0.5% | $33,715 +0.7% |
| 2021 | $2,422 +8.7% | $33,477 +8.4% |
| 2020 | $2,229 +8.3% | $30,897 +8.4% |
| 2019 | $2,058 +14% | $28,506 +12.9% |
| 2018 | $1,805 +3.3% | $25,242 +4.2% |
| 2017 | $1,748 +5.8% | $24,227 +5.8% |
| 2016 | $1,653 | $22,893 +10% |
| 2015 | $1,653 +4.7% | $20,820 -4.2% |
| 2014 | $1,579 | $21,725 -0.2% |
| 2013 | -- | $21,763 +1.2% |
| 2012 | -- | $21,499 +0.6% |
| 2011 | -- | $21,363 +0.4% |
| 2010 | -- | $21,268 -0.8% |
| 2009 | -- | $21,439 +22.7% |
| 2005 | -- | $17,473 +5.2% |
| 2004 | -- | $16,606 +10.1% |
| 2003 | -- | $15,076 +7.3% |
| 2002 | -- | $14,044 +1.5% |
| 2001 | -- | $13,834 |
Find assessor info on the county website
Monthly payment
Est. payment
Payment breakdown
Explore the cost of this home by adjusting the details. Changes won't be saved.Climate risks
Neighborhood: 82001

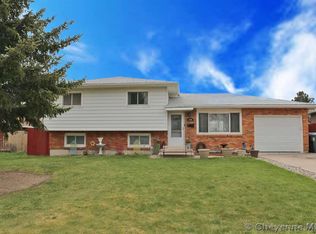
Similar homes
- $450,0005 bd3 ba3k sqft1607 Maple Ct, Cheyenne, WY 82001For Sale
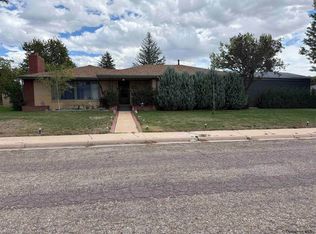
 MLS ID #102105, Jesse Martinez, Platinum Real Estate. Cheyenne BOR
 - $488,0004 bd3 ba2.6k sqft1602 Summerset Dr, Cheyenne, WY 82001For Sale

 MLS ID #20264837, Elsa McHenry, Coldwell Banker The Property Exchange. WYOMLS
 - $414,9995 bd2 ba2.4k sqft3413 Frontier St, Cheyenne, WY 82001For Sale
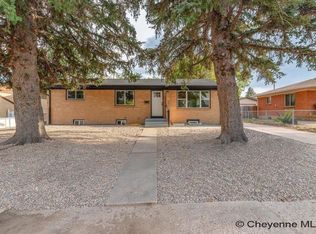 MLS ID #102095, Davaney Semler, Coldwell Banker, The Property Exchange. Cheyenne BOR
 - $469,9004 bd3 ba2.6k sqft5816 Parkside Dr, Cheyenne, WY 82001For Sale
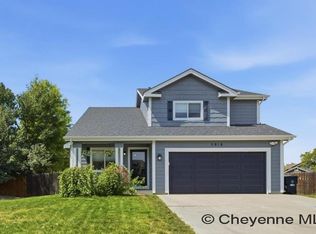 MLS ID #102014, Kim R Gerig, #1 Properties. Cheyenne BOR
 - $420,0005 bd2 ba2.8k sqft3533 McComb Ave, Cheyenne, WY 82001For SaleMLS ID #102201, Jamie Hunt, #1 Properties. Cheyenne BOR
- $380,0003 bd2 ba1.8k sqft2532 E 15th St, Cheyenne, WY 82001For SaleMLS ID #102270, Robin Foreman, #1 Properties. Cheyenne BOR
- $475,0003 bd3 ba2.7k sqft3809 Welchester Dr, Cheyenne, WY 82009For SaleMLS ID #101873, Darby Murphy-Beard, #1 Properties. Cheyenne BOR
- $469,9004 bd2 ba2.5k sqft3020 Cribbon Ave, Cheyenne, WY 82001For SaleMLS ID #102028, Max Minnick, Pine Rock Realty. Cheyenne BOR
- $500,0005 bd3 ba3.1k sqft3321 Warren Ave, Cheyenne, WY 82001For SaleMLS ID #101323, Stephanie Dalton, Keller Williams Realty Frontier. Cheyenne BOR
- $379,9505 bd2 ba2.2k sqft4317 Pathfinder Ave, Cheyenne, WY 82001For SaleMLS ID #102003, Barbara Kuzma, Kuzma Success Realty. Cheyenne BOR
- $499,9004 bd3 ba2.9k sqft114 W 5th Ave, Cheyenne, WY 82001For SaleMLS ID #102030, Lacey Coward, #1 Properties. Cheyenne BOR
- $435,0004 bd4 ba2.3k sqft5506 Liberty St, Cheyenne, WY 82001For SaleMLS ID #102019, Brittney Kotunok, Century 21 Bell Real Estate. Cheyenne BOR
- $449,9005 bd2 ba2.1k sqft217 Avenue C, Cheyenne, WY 82007For SaleMLS ID #101988, Marilyn Thomasee, #1 Properties. Cheyenne BOR
- $324,9003 bd2 ba1.7k sqft2701 E 12th St, Cheyenne, WY 82001For SaleMLS ID #102261, Jennifer Belmont, RE/MAX Capitol Properties. Cheyenne BOR
- $397,9004 bd2 ba1.9k sqft3924 Bevans St, Cheyenne, WY 82001For SaleMLS ID #101760, Marilyn Thomasee, #1 Properties. Cheyenne BOR
- $355,0003 bd2 ba1.8k sqft1601 Columbine Ct, Cheyenne, WY 82001For SaleMLS ID #101854, Victoria Ganskow, Coldwell Banker, The Property Exchange. Cheyenne BOR
- $445,0004 bd2 ba2.9k sqft2101 S 4th Ave, Cheyenne, WY 82007For SaleMLS ID #101818, Alexis Ortiz, RE/MAX Capitol Properties. Cheyenne BOR
- $500,0005 bd3 ba3.2k sqft1017 Melton St, Cheyenne, WY 82009For SaleMLS ID #102017, Jeremy Hamilton, #1 Properties. Cheyenne BOR
