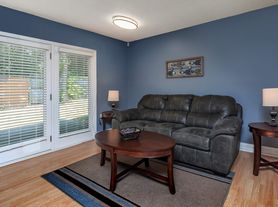
ALL UTILITIES AND INTERNET ARE INCLUDED IN THE RENT! Welcome to your home away from home! This move-in ready, fully furnished single-family home, built in 2025, offers 5 bedrooms, 3 bathrooms, and a 2-car garage--ideal for families transitioning to North Carolina or corporate travelers in need of a convenient, comfortable stay. Reach out for more information.
House for rent
$3,500/mo
Fees may apply
1412 Maple Branch Cir, Graham, NC 27253
5beds
--sqft
Price may not include required fees and charges. Learn more|
Singlefamily
Available now
In unit laundry
4 Attached garage spaces parking
What's special
- 54 days |
- -- |
- -- |
Zillow last checked:
Listing updated:
Travel times

Let’s turn your rent into credit progress
Build credit history with every on-time payment and get credit for the payment you’re already making.
Facts & features
Interior
Bedrooms & bathrooms
- Bedrooms: 5
- Bathrooms: 3
- Full bathrooms: 3
Appliances
- Included: Dryer, Microwave, Oven, Range, Refrigerator, Washer
- Laundry: In Unit, Laundry Room
Features
- Flooring: Carpet, Linoleum/Vinyl
Property
Parking
- Total spaces: 4
- Parking features: Attached
- Has attached garage: Yes
- Details: Contact manager
Features
- Exterior features: Attached, Cable TV, High Speed Internet, Internet included in rent, Laundry Room, Pets - Size Limit, Screened, Stainless Steel Appliance(s), Utilities included in rent, Water Heater
Construction
Type & style
- Home type: SingleFamily
- Property subtype: SingleFamily
Condition
- Year built: 2025
Utilities & green energy
- Utilities for property: Internet
Community & HOA
Location
- Region: Graham
Financial & listing details
- Lease term: Contact For Details


Price history
| Date | Event | Price |
|---|---|---|
| 5/4/2026 | Listed for rent | $3,500+25% |
Source: eXp Realty #10164762 Report a problem | ||
| 11/3/2025 | Listing removed | $2,800 |
Source: Zillow Rentals Report a problem | ||
| 10/17/2025 | Listed for rent | $2,800+7.7% |
Source: Zillow Rentals Report a problem | ||
| 10/15/2025 | Sold | $362,000-3.5% |
Source:  Doorify MLS #10098952 Report a problem Doorify MLS #10098952 Report a problem | ||
| 9/11/2025 | Listing removed | $2,600 |
Source: Zillow Rentals Report a problem | ||
| 8/31/2025 | Price change | $2,600-3.7% |
Source: Zillow Rentals Report a problem | ||
| 8/28/2025 | Listed for rent | $2,700 |
Source: Zillow Rentals Report a problem | ||
| 6/9/2025 | Pending sale | $375,000 |
Source: Doorify MLS #10098952 Report a problem | ||
| 5/27/2025 | Listed for sale | $375,000 |
Source: Doorify MLS #10098952 Report a problem | ||
Neighborhood: 27253
Nearby schools
GreatSchools rating
- 5/10South Graham ElementaryGrades: PK-5Distance: 0.9 mi
- 2/10Southern MiddleGrades: 6-8Distance: 3.8 mi
- 5/10Southern HighGrades: 9-12Distance: 3.9 mi


- North Carolina
- Alamance County
- Graham
- 27253
- 1412 Maple Branch Cir
Nearby cities
Nearby zip codes
Nearby rental buildings
- Cedar Crest - Travora & Marshall
- Charming 2-Bedroom, 1-Bath Apartment
- 508h E Harden St
- 510c E Harden St
- 508f E Harden St
- Washington Street
- 208 A-J College Street
- 317/319 E. Gilbreath Street
- 209 E McAden St
- Rocky Top Estates
- Park Place
- 415 Climax St
- Georgetown Apartments
- Crescent Oaks
- Rocky Top Estates
- Meadows of Graham Apartments
- 606 North St
- Two bedroom, 1.5 townhouse in Graham (Park Place Apts)
- 515 N Main St
- 510h E Harden St