Welcome home to a true 4-bedroom, 3 bath, 2 car garage POOL home with NO HOA Restrictions. This home did NOT flood! 2 of the 4 bedrooms have their own bathroom for total privacy. Indoors there are 3 separate living areas-the den, the dining room and the living room. There is a double-sided fireplace in the living room and for romantic evenings in the Primary bedroom. Outside enjoy your screened in pool with covered and uncovered patio sections for entertaining. Fenced back yard, oversized 2 car garage add to this homes usefulness. In addition it is close to shopping, the interstate, Embry-Riddle, Bethune Cookman, the beaches and all the area has to offer! Check out the 3D Virtual Tour!
Closed
$329,000
1412 Margina Ave, Daytona Beach, FL 32114
4beds
1,801sqft
Single Family Residence, Residential
Built in 1964
7,840 Square Feet Lot
$327,600 Zestimate®
$183/sqft
$2,778 Estimated rent
Home value
$327,600
$298,000 - $360,000
$2,778/mo
Zestimate® history
Owner options
List your home for rent
$2,778/mo
Rent Zestimate®
Find your next renter with Zillow Rental Manager. Plus, with online applications, you can quickly screen prospective tenants – for free.
$2,778/mo
Rent Zestimate®
Refinance and save
$2,267/mo
Est. payment
Refinancing to a lower rate could help reduce your monthly payments and save thousands over the life of the loan.
$2,267/mo
Est. payment
Explore your selling options
Work with a Zillow partner agent
Leverage their expertise and Zillow's premium Showcase listings to get your home seen by more buyers.
Get startedList with your own agent
Get your home in front of millions of buyers by listing it on Zillow.
Learn how to do itSell it yourself
Take full control of how buyers see your home on Zillow by listing For Sale by Owner (FSBO).
List your homeWhat's special
Double-sided fireplacePool homeScreened in pool
Zillow last checked:
Listing updated:
Listed by:
Cindy George 386-451-2762,
LPT Realty, LLC
Bought with:
Tom S Grasberger, 3323835
Gaff's Realty Company
Source: DBAMLS,MLS#: 1218289
Facts & features
Interior
Bedrooms & bathrooms
- Bedrooms: 4
- Bathrooms: 3
- Full bathrooms: 3
Bedroom 1
- Description: En Suite Bathroom
- Level: Main
- Area: 252 Square Feet
- Dimensions: 18.00 x 14.00
Bedroom 2
- Description: En Suite Bathroom
- Level: Main
- Area: 169 Square Feet
- Dimensions: 13.00 x 13.00
Bedroom 3
- Level: Main
- Area: 156 Square Feet
- Dimensions: 12.00 x 13.00
Bedroom 4
- Level: Main
- Area: 100 Square Feet
- Dimensions: 10.00 x 10.00
Den
- Level: Main
- Area: 204 Square Feet
- Dimensions: 12.00 x 17.00
Dining room
- Level: Main
- Area: 120 Square Feet
- Dimensions: 10.00 x 12.00
Kitchen
- Level: Main
- Area: 90 Square Feet
- Dimensions: 10.00 x 9.00
Living room
- Level: Main
- Area: 192 Square Feet
- Dimensions: 12.00 x 16.00
Other
- Description: Screened In Pool Area
- Level: Main
- Area: 1848 Square Feet
- Dimensions: 44.00 x 42.00
Heating
- Central
Cooling
- Central Air
Appliances
- Included: Refrigerator, Microwave, Electric Range, Dishwasher
Features
- Ceiling Fan(s), Entrance Foyer, Primary Bathroom - Shower No Tub, Split Bedrooms
- Flooring: Tile
- Windows: Skylight(s)
- Number of fireplaces: 1
- Fireplace features: Double Sided
Interior area
- Total structure area: 2,514
- Total interior livable area: 1,801 sqft
Property
Parking
- Total spaces: 2
- Parking features: Attached, Garage
- Attached garage spaces: 2
Features
- Levels: One
- Stories: 1
- Patio & porch: Screened
- Exterior features: Other
- Pool features: In Ground, Screen Enclosure
- Fencing: Back Yard,Fenced
Lot
- Size: 7,840 Square Feet
- Dimensions: 72.0 ft x 110.0 ft
Details
- Parcel number: 534008410040
Construction
Type & style
- Home type: SingleFamily
- Architectural style: Ranch
- Property subtype: Single Family Residence, Residential
Materials
- Block, Brick, Concrete
- Foundation: Slab
- Roof: Shingle
Condition
- New construction: No
- Year built: 1964
Utilities & green energy
- Sewer: Public Sewer
- Water: Public
- Utilities for property: Electricity Connected, Sewer Connected, Water Connected
Community & HOA
Community
- Subdivision: Fairway Estates
HOA
- Has HOA: No
Location
- Region: Daytona Beach
Financial & listing details
- Price per square foot: $183/sqft
- Tax assessed value: $210,094
- Annual tax amount: $1,988
- Date on market: 9/26/2025
- Listing terms: Cash,Conventional,FHA,VA Loan
- Electric utility on property: Yes
- Road surface type: Asphalt
Price history
| Date | Event | Price |
|---|---|---|
| 11/14/2025 | Sold | $329,000$183/sqft |
Source:  DBAMLS #1218289 Report a problem DBAMLS #1218289 Report a problem | ||
| 10/1/2025 | Pending sale | $329,000$183/sqft |
Source: DBAMLS #1218289 Report a problem | ||
| 9/26/2025 | Listed for sale | $329,000+77.3%$183/sqft |
Source:  Stellar MLS #NS1086081 Report a problem Stellar MLS #NS1086081 Report a problem | ||
| 6/20/2017 | Sold | $185,600-2.3%$103/sqft |
Source: DBAMLS #1021639 Report a problem | ||
| 2/3/2017 | Price change | $189,900-2.6%$105/sqft |
Source: Adams Cameron & Co. REALTORS #1021639 Report a problem | ||
| 1/12/2017 | Price change | $194,900-2.5%$108/sqft |
Source: Adams Cameron & Co. REALTORS #1021639 Report a problem | ||
| 10/18/2016 | Listed for sale | $199,900+19%$111/sqft |
Source: Adams Cameron & Co. REALTORS #1021639 Report a problem | ||
| 1/28/2015 | Listing removed | $168,000$93/sqft |
Source: Adams, Cameron & Co. REALTORS #565759 Report a problem | ||
| 1/20/2015 | Price change | $168,000-4%$93/sqft |
Source: Adams, Cameron & Co. REALTORS #565759 Report a problem | ||
| 11/8/2014 | Listed for sale | $175,000+140.7%$97/sqft |
Source: Adams, Cameron & Co. REALTORS #565759 Report a problem | ||
| 12/7/2001 | Sold | $72,700-14.5%$40/sqft |
Source: Public Record Report a problem | ||
| 1/19/1994 | Sold | $85,000$47/sqft |
Source: Public Record Report a problem | ||
Public tax history
| Year | Property taxes | Tax assessment |
|---|---|---|
| 2025 | $2,051 +3.1% | $156,812 +2.9% |
| 2024 | $1,989 +5.2% | $152,393 +3% |
| 2023 | $1,891 +2.9% | $147,955 +3% |
| 2022 | $1,839 | $143,646 +3% |
| 2021 | -- | $139,462 +1.4% |
| 2020 | $1,842 | $137,536 +2.3% |
| 2019 | $1,842 +1.6% | $134,444 +1.9% |
| 2018 | $1,813 -0.7% | $131,937 +3.5% |
| 2017 | $1,825 -30.9% | $127,475 +58.5% |
| 2016 | $2,642 +215.7% | $80,407 +0.7% |
| 2015 | $837 -2.7% | $79,848 +0.8% |
| 2014 | $861 | $79,214 +1.5% |
| 2013 | -- | $78,043 +1.7% |
| 2012 | -- | $76,738 -23.1% |
| 2011 | -- | $99,847 -2.8% |
| 2010 | -- | $102,692 -17.3% |
| 2009 | -- | $124,156 -29.8% |
| 2007 | -- | $176,917 +0.8% |
| 2006 | -- | $175,490 +30.9% |
| 2005 | -- | $134,071 +15.3% |
| 2004 | -- | $116,255 +17% |
| 2003 | -- | $99,404 +7.1% |
| 2002 | -- | $92,771 +6.1% |
| 2001 | -- | $87,447 +3% |
| 2000 | -- | $84,900 |
Find assessor info on the county website
Neighborhood: 32114
Nearby homes
- $246,1003 bd2 ba1.5k sqft1416 Margina Ave, Daytona Beach, FL 32114Off Market
- $212,9002 bd2 ba1k sqft1408 Margina Ave, Daytona Beach, FL 32114Off Market
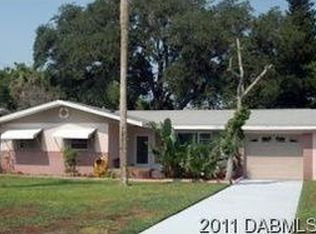
- $45,903-- bd-- ba-- sqft1417 Mardrake Rd, Daytona Beach, FL 32114Off Market
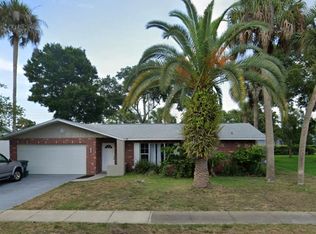
- $314,3003 bd2 ba2.1k sqft1409 Mardrake Rd, Daytona Beach, FL 32114Off Market
- $25,025-- sqftMargina Ave, Daytona Beach, FL 32114Off Market
- $25,02510.2 AcresMargina Ave, Daytona Beach, FL 32114Off Market
- $219,9003 bd2 ba2k sqft1420 Margina Ave, Daytona Beach, FL 32114Off Market
- $229,2003 bd2 ba1.4k sqft1404 Margina Ave, Daytona Beach, FL 32114Off Market
Nearby schools
GreatSchools rating
- 2/10Turie T. Small Elementary SchoolGrades: PK-5Distance: 1.1 mi
- 4/10Campbell Middle SchoolGrades: 6-8Distance: 1.1 mi
- 4/10Mainland High SchoolGrades: 9-12Distance: 2.1 mi
Get a cash offer in 3 minutes
Find out how much your home could sell for in as little as 3 minutes with a no-obligation cash offer.
Estimated market value
$327,600
Get a cash offer in 3 minutes
Find out how much your home could sell for in as little as 3 minutes with a no-obligation cash offer.
Estimated market value
$327,600
- Florida
- Volusia County
- Daytona Beach
- 32114
- 1412 Margina Ave
Nearby cities
Nearby zip codes
Other Daytona Beach Topics
