This house is 45 days from completion! Framed, siding, windows, Heating/AC, Hardwood, baths, kitchen are all in process or done! GREAT NEW CONSTRUCTION READY FOR QUICK DELIVERY FOR NEW OWNERS!! Pictures at end of what same house looked like. GREAT OPPORTUNITY for new homeowners for a new house without any waiting or hassles! Amazing open layout on this modern colonial. This home is perfect for entertaining with a huge kit island open to a spacious Family Room. The floor plan is versatile with 4 bedrooms on the second floor and an optional 5th bedroom/office on the main level. Perfect for a work from home situation. AM Napolitano builds a quality custom home and offers a lot of extras as standard. This home offers an abundant number of recessed lights, a generous trim package with crown/wainscoting, built in bench in the mud room, high efficiency HVAC system, tankless HW heater, and much more. The walkout basement is plumbed for bath and offers additional rec room potential. This home will be situated off the street and is close to I-84 access making a very easy commute. House was built 2 times prior.... down the Street in Cheshire at Sierra Court. 1st on left and off the back shared driveway off cut de sac ... 3rd to right. Build will be 6 Months.
Sold for $849,900
$849,900
1412 Marion Avenue, Southington, CT 06444
4beds
2,815sqft
Single Family Residence
Built in 2026
1.2 Acres Lot
$840,300 Zestimate®
$302/sqft
$4,664 Estimated rent
Home value
$840,300
$798,000 - $882,000
$4,664/mo
Zestimate® history
Owner options
List your home for rent
$4,664/mo
Rent Zestimate®
Find your next renter with Zillow Rental Manager. Plus, with online applications, you can quickly screen prospective tenants – for free.
$4,664/mo
Rent Zestimate®
Refinance and save
$6,133/mo
Est. payment
Refinancing to a lower rate could help reduce your monthly payments and save thousands over the life of the loan.
$6,133/mo
Est. payment
Explore your selling options
Work with a Zillow partner agent
Leverage their expertise and Zillow's premium Showcase listings to get your home seen by more buyers.
Get startedList with your own agent
Get your home in front of millions of buyers by listing it on Zillow.
Learn how to do itSell it yourself
Take full control of how buyers see your home on Zillow by listing For Sale by Owner (FSBO).
List your homeWhat's special
High efficiency hvac systemWalkout basementAmazing open layout
Zillow last checked:
Listing updated:
Listed by:
Louis Roy Evjen (860)318-3500,
Evjen Agency 860-318-3500
Bought with:
Diana Santos, RES.0779660
Houlihan Lawrence
Source: Smart MLS,MLS#: 24114041
Facts & features
Interior
Bedrooms & bathrooms
- Bedrooms: 4
- Bathrooms: 3
- Full bathrooms: 2
- 1/2 bathrooms: 1
Rooms
- Room types: Laundry
Primary bedroom
- Features: Full Bath, Walk-In Closet(s), Hardwood Floor
- Level: Upper
Bedroom
- Features: Wall/Wall Carpet
- Level: Upper
Bedroom
- Features: Wall/Wall Carpet
- Level: Upper
Bedroom
- Features: Wall/Wall Carpet
- Level: Upper
Dining room
- Features: Hardwood Floor
- Level: Main
Family room
- Features: High Ceilings, Fireplace, Hardwood Floor
- Level: Main
Kitchen
- Features: High Ceilings, Granite Counters, Kitchen Island, Pantry, Hardwood Floor
- Level: Main
Office
- Features: Hardwood Floor
- Level: Main
Heating
- Forced Air, Propane
Cooling
- Central Air
Appliances
- Included: None, Water Heater, Tankless Water Heater
- Laundry: Upper Level, Mud Room
Features
- Open Floorplan, Entrance Foyer
- Windows: Thermopane Windows
- Basement: Full
- Attic: Access Via Hatch
- Number of fireplaces: 1
- Fireplace features: Insert
Interior area
- Total structure area: 2,815
- Total interior livable area: 2,815 sqft
- Finished area above ground: 2,815
- Finished area below ground: 0
Property
Parking
- Total spaces: 2
- Parking features: Attached, Garage Door Opener
- Attached garage spaces: 2
Features
- Patio & porch: Porch, Patio
- Exterior features: Rain Gutters
Lot
- Size: 1.2 Acres
- Features: Few Trees, Rolling Slope
Details
- Parcel number: 999999999
- Zoning: Res
Construction
Type & style
- Home type: SingleFamily
- Architectural style: Colonial
- Property subtype: Single Family Residence
Materials
- Shake Siding, Vinyl Siding
- Foundation: Concrete Perimeter
- Roof: Asphalt
Condition
- To Be Built
- New construction: Yes
- Year built: 2026
Utilities & green energy
- Sewer: Septic Tank
- Water: Public
- Utilities for property: Cable Available
Green energy
- Energy efficient items: Thermostat, Windows
Community & HOA
Community
- Subdivision: Marion
HOA
- Has HOA: No
Location
- Region: Southington
Financial & listing details
- Price per square foot: $302/sqft
- Date on market: 7/24/2025
Price history
| Date | Event | Price |
|---|---|---|
| 7/15/2026 | Sold | $849,900$302/sqft |
Source:  Smart MLS #24114041 Report a problem Smart MLS #24114041 Report a problem | ||
| 6/16/2026 | Pending sale | $849,900$302/sqft |
Source: Smart MLS #24114041 Report a problem | ||
| 7/24/2025 | Listed for sale | $849,900$302/sqft |
Source: Smart MLS #24114041 Report a problem | ||
Public tax history
Tax history is unavailable.
Neighborhood: 06444
Nearby homes
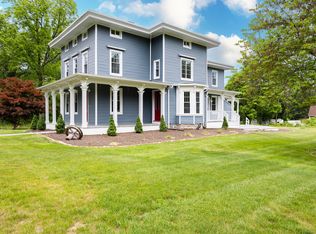
- $510,0004 bd2 ba2.6k sqft1422 Marion Ave, Marion, CT 06444Sold
- $120,0000.52 Acres6 Upson Pl, Southington, CT 06444Sold

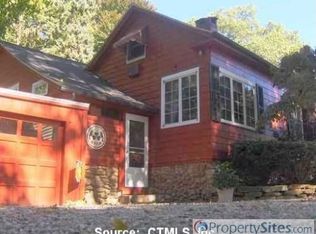
- $406,4003 bd1 ba1.5k sqft1392 Marion Ave, Marion, CT 06444Off Market
- $361,4002 bd1 ba1.5k sqft1433 Marion Ave, Marion, CT 06444Off Market
- $362,8003 bd1 ba1.4k sqft130 Route 66, Columbia, CT 06237Off Market
- $300,4003 bd1 ba1.3k sqft1896 Marion Rd, Cheshire, CT 06410Off Market
- $---- bd-- ba-- sqft10 Upson Pl, Cheshire, CT 06410Off Market
- $438,1004 bd2 ba1.5k sqft1890 Marion Rd, Cheshire, CT 06410Off Market
Nearby schools
GreatSchools rating
- 7/10William M. Strong Elementary SchoolGrades: PK-5Distance: 1 mi
- 7/10John F. Kennedy Middle SchoolGrades: 6-8Distance: 2.1 mi
- 6/10Southington High SchoolGrades: 9-12Distance: 5.1 mi
Schools provided by the listing agent
- Elementary: William M. Strong
- Middle: John F. Kennedy Middle School
- High: Southington
Source: Smart MLS. This data may not be complete. We recommend contacting the local school district to confirm school assignments for this home.


Get pre-qualified for a loan
At Zillow Home Loans, we can pre-qualify you in as little as 5 minutes with no impact to your credit score.An equal housing lender. NMLS #10287.
Sell for more on Zillow
Get a Zillow Showcase℠ listing at no additional cost and you could sell for .
$840,300
2% more
+$16,806
With Zillow Showcase(estimated)
$857,106
- Connecticut
- Hartford County
- Southington
- 06444
- 1412 Marion Avenue
Nearby cities
Nearby neighborhoods
Nearby zip codes
Other Southington Topics
