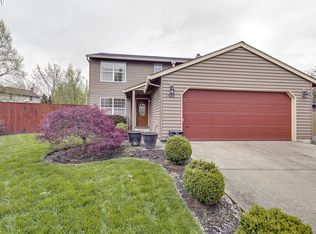
Awesome one level updated home with a huge private yard. Nice kitchen with stainless steel appliances with easy care tile floors that run into the dining room. Luxury vinyl plank installed in the great room and hallway. Owner suite is updated with nice tiled stand-up shower. All three bedrooms have ceiling fans and wall to wall carpet. Off the slider in the living room you'll find a large covered patio perfect for barbecuing and entertaining year-round. In the large yard you will find a fire pit, a storage shed and an area built for chickens. Updates include newer roof, air conditioning, flooring in the kitchen and living rooms and updated bathrooms. Refrigerator and washer and dryer included make this home move-in ready. Convenient location just minutes away from shopping, schools, dining and entertainment, make an appointment today.
Active
Price cut: $5K (8/27)
$460,000
1412 Marlys Ct, Forest Grove, OR 97116
3beds
1,054sqft
Residential, Single Family Residence
Built in 1996
8,712 Square Feet Lot
$-- Zestimate®
$436/sqft
$-- HOA
What's special
Storage shedHuge private yardEasy care tile floorsOne level updated home
- 29 days
- 1,075
- 82
Likely to sell faster than
Zillow last checked:
Listing updated:
Listed by:
Brendon Sewell 503-844-9800,
John L. Scott Market Center
Source: RMLS (OR),MLS#: 197114972
Facts & features
Interior
Bedrooms & bathrooms
- Bedrooms: 3
- Bathrooms: 2
- Full bathrooms: 2
- Main level bathrooms: 2
Rooms
- Room types: Bedroom 2, Bedroom 3, Dining Room, Family Room, Kitchen, Living Room, Primary Bedroom
Primary bedroom
- Features: Ceiling Fan, Closet Organizer, Suite, Walkin Shower, Wallto Wall Carpet
- Level: Main
Bedroom 2
- Features: Ceiling Fan, Wallto Wall Carpet
- Level: Main
Bedroom 3
- Features: Ceiling Fan, Wallto Wall Carpet
- Level: Main
Dining room
- Features: Tile Floor
- Level: Main
Kitchen
- Features: Free Standing Refrigerator, Tile Floor
- Level: Main
Living room
- Features: Builtin Features, Sliding Doors, Vinyl Floor
- Level: Main
Heating
- Forced Air
Cooling
- Central Air
Appliances
- Included: Free-Standing Range, Free-Standing Refrigerator, Microwave, Stainless Steel Appliance(s), Washer/Dryer, Gas Water Heater
Features
- Ceiling Fan(s), Built-in Features, Closet Organizer, Suite, Walkin Shower
- Flooring: Luxury Vinyl Plank, Tile, Wall to Wall Carpet, Vinyl
- Doors: Sliding Doors
- Windows: Double Pane Windows, Vinyl Frames
- Basement: Crawl Space
Interior area
- Total structure area: 1,054
- Total interior livable area: 1,054 sqft
Property
Parking
- Total spaces: 2
- Parking features: Driveway, On Street, Attached
- Attached garage spaces: 2
- Has uncovered spaces: Yes
Accessibility
- Accessibility features: Main Floor Bedroom Bath, Minimal Steps, One Level, Walkin Shower, Accessibility
Features
- Levels: One
- Stories: 1
- Exterior features: Fire Pit, Yard
- Fencing: Fenced
Lot
- Size: 8,712 Square Feet
- Features: Cul-De-Sac, Level, SqFt 7000 to 9999
Details
- Additional structures: PoultryCoop
- Parcel number: R2051084
Construction
Type & style
- Home type: SingleFamily
- Architectural style: Ranch
- Property subtype: Residential, Single Family Residence
Materials
- Wood Siding
- Foundation: Concrete Perimeter
- Roof: Composition
Condition
- Resale
- New construction: No
- Year built: 1996
Utilities & green energy
- Gas: Gas
- Sewer: Public Sewer
- Water: Public
Community & HOA
HOA
- Has HOA: No
Location
- Region: Forest Grove
Financial & listing details
- Price per square foot: $436/sqft
- Tax assessed value: $439,640
- Annual tax amount: $4,242
- Date on market: 8/5/2026
- Listing terms: Cash,Conventional,FHA,VA Loan
- Road surface type: Paved
Estimated market value
Not available
Estimated sales range
Not available
Not available
Price history
| Date | Event | Price |
|---|---|---|
| 8/27/2026 | Price change | $460,000-1.1%$436/sqft |
Source:  RMLS (OR) #197114972 Report a problem RMLS (OR) #197114972 Report a problem | ||
| 8/6/2026 | Listed for sale | $465,000-2.1%$441/sqft |
Source: RMLS (OR) #197114972 Report a problem | ||
| 8/7/2023 | Listing removed | -- |
Source:  HomeSmart Report a problem HomeSmart Report a problem | ||
| 6/1/2023 | Pending sale | $475,000$451/sqft |
Source: HomeSmart #23617396 Report a problem | ||
| 5/26/2023 | Sold | $475,000$451/sqft |
Source: RMLS (OR) #23617396 Report a problem | ||
| 5/8/2023 | Pending sale | $475,000$451/sqft |
Source: RMLS (OR) #23617396 Report a problem | ||
| 5/5/2023 | Listed for sale | $475,000$451/sqft |
Source: RMLS (OR) #23617396 Report a problem | ||
| 4/29/2023 | Pending sale | $475,000$451/sqft |
Source: RMLS (OR) #23617396 Report a problem | ||
| 4/28/2023 | Listed for sale | $475,000+47.5%$451/sqft |
Source: RMLS (OR) #23617396 Report a problem | ||
| 5/15/2019 | Sold | $322,000+0.6%$306/sqft |
Source: RMLS (OR) #19638916 Report a problem | ||
| 4/16/2019 | Pending sale | $320,000$304/sqft |
Source: Barbara Nelson Realty Gp., LLC #19638916 Report a problem | ||
| 4/10/2019 | Listed for sale | $320,000+105.1%$304/sqft |
Source: Barbara Nelson Realty Gp., LLC #19638916 Report a problem | ||
| 2/22/2005 | Sold | $156,000$148/sqft |
Source: Public Record Report a problem | ||
Public tax history
| Year | Property taxes | Tax assessment |
|---|---|---|
| 2025 | $4,242 +2.8% | $225,030 +3% |
| 2024 | $4,127 +3.7% | $218,480 +3% |
| 2023 | $3,982 +14.4% | $212,120 +3% |
| 2022 | $3,482 +1.3% | $205,950 |
| 2021 | $3,437 +0.5% | -- |
| 2020 | $3,418 +2.3% | $194,140 +3% |
| 2019 | $3,342 +3.2% | $188,490 |
| 2018 | $3,240 | $188,490 +6.1% |
| 2017 | $3,240 +6.2% | $177,670 +3% |
| 2016 | $3,051 | $172,500 +3% |
| 2015 | $3,051 +4% | $167,480 +3% |
| 2014 | $2,934 +2.3% | $162,610 +3% |
| 2013 | $2,867 +5.1% | $157,880 +3% |
| 2012 | $2,727 +1.2% | $153,290 -10.1% |
| 2011 | $2,694 +0.8% | $170,420 -4.4% |
| 2010 | $2,672 +3.5% | $178,230 -7.7% |
| 2009 | $2,581 +3.5% | $193,100 -5.1% |
| 2008 | $2,493 +5% | $203,580 -2.3% |
| 2007 | $2,374 +6.9% | $208,330 +7.1% |
| 2006 | $2,221 +1.5% | $194,440 +23.1% |
| 2005 | $2,189 +1.8% | $157,910 +1.2% |
| 2004 | $2,151 +2.5% | $156,080 -0.7% |
| 2003 | $2,099 +8% | $157,160 +2.9% |
| 2002 | $1,943 +2.6% | $152,770 +2.2% |
| 2001 | $1,894 +19.3% | $149,540 +6.4% |
| 2000 | $1,588 | $140,570 |
Find assessor info on the county website
Monthly payment
Est. payment
Payment breakdown
Explore the cost of this home by adjusting the details. Changes won't be saved.Climate risks
Neighborhood: 97116
Nearby schools
Schools provided by the listing agent
- Elementary: Joseph Gale
- Middle: Neil Armstrong
- High: Forest Grove
Source: RMLS (OR). This data may not be complete. We recommend contacting the local school district to confirm school assignments for this home.

Similar homes
- $460,0003 bd3 ba1.3k sqft2911 22nd Pl, Forest Grove, OR 97116Active

 MLS ID #684470612, BreAnn Borgaard, Keller Williams Realty Professionals. RMLS (OR)
 - $450,0003 bd1 ba1k sqft2332 Rhodora St, Forest Grove, OR 97116Active
 MLS ID #396188378, Alexander Johnson, Keller Williams PDX Central. RMLS (OR)
 - $424,9003 bd2 ba1k sqft2211 23rd Ave, Forest Grove, OR 97116Active
 MLS ID #789896685, Carrie Casey, Willcuts Company Real Estate. RMLS (OR)
 - $400,0003 bd3 ba1.5k sqft1379 19th Pl, Forest Grove, OR 97116Active
 MLS ID #407736629, Amber Morgan, Premiere Property Group, LLC. RMLS (OR)
 - $519,9993 bd2 ba1.4k sqft2010 S Dogwood St, Cornelius, OR 97113ActiveMLS ID #186227327, Caroline Ewing, Keller Williams Realty Portland Premiere. RMLS (OR)
- $434,9003 bd3 ba1.5k sqft41706 NW Bellingham Ct, Banks, OR 97106ActiveMLS ID #121958803, Salena Griffith, Willner Properties LLC. RMLS (OR)
- $449,9003 bd3 ba1.5k sqft4617 SE Teakwood St, Hillsboro, OR 97123ActiveMLS ID #192102224, Wansi Huang, Redfin. RMLS (OR)
- $419,9004 bd3 ba1.5k sqft871 N 20th Way, Cornelius, OR 97113ActiveMLS ID #451566515, Bradley Eaton, eXp Realty, LLC. RMLS (OR)
- $445,0003 bd3 ba1.3k sqft413 Costello Dr, Gaston, OR 97119ActiveMLS ID #299779244, Adam Shepard, John L. Scott Portland Central. RMLS (OR)
- $430,0003 bd2 ba1.5k sqft1351 N Monroe St, Lafayette, OR 97127For Sale
 MLS ID #844936, DESIREA JACKSON, Premiere Property Group, Llc - South Salem. WVMLS
 - $525,0003 bd2 ba1.4k sqft1091 NE Sunrise Ln, Hillsboro, OR 97124ActiveMLS ID #308970222, Miechel Barksdale, Windermere West LLC. RMLS (OR)
- $499,0003 bd2 ba1.2k sqft6433 SE Austin Ct, Hillsboro, OR 97123ActiveMLS ID #511291977, Reed Bright, Matin Real Estate. RMLS (OR)
- $525,0003 bd2 ba1.4k sqft129 NE Lenox St, Hillsboro, OR 97124ActiveMLS ID #645251905, Darcie VanderZanden, Keller Williams Sunset Corridor. RMLS (OR)
- $482,5003 bd2 ba1.4k sqft6658 SE Grace St, Hillsboro, OR 97123ActiveMLS ID #723331644, Timothy Gardner, RE/MAX Equity Group. RMLS (OR)
- $488,0003 bd2 ba1.1k sqft21171 Dana Ct, Beaverton, OR 97003ActiveMLS ID #123945351, Tru Dao, MORE Realty. RMLS (OR)
- $419,9003 bd3 ba1.4k sqft3137 NE 14th Pl, Hillsboro, OR 97124ActiveMLS ID #234151926, John Tae, eXp Realty, LLC. RMLS (OR)
- $469,0003 bd2 ba1.3k sqft792 SE Cedar St, Dundee, OR 97115ActiveMLS ID #147728964, Michelle Domeika, Hustle & Heart Homes. RMLS (OR)
- $425,0002 bd2 ba1.2k sqft9040 NW Sargent Rd, Gales Creek, OR 97117ActiveMLS ID #385736730, Jerry Shamoon, Oregon First. RMLS (OR)
- $499,9503 bd3 ba1.3k sqft5190 SE Golden Rd, Hillsboro, OR 97123ActiveMLS ID #565386185, Cindy Ludwig, Coldwell Banker Bain. RMLS (OR)
- $450,0003 bd2 ba1.1k sqft406 E Mission Dr, Newberg, OR 97132ActiveMLS ID #260770941, Jessica Heins, Epique Realty. RMLS (OR)
