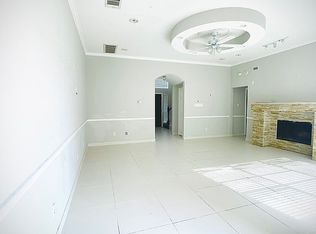
Welcome to this stunning home in the highly sought-after Valley Ranch community of Irving, located within the award-winning Coppell ISD. Thoughtfully designed and beautifully maintained, this home offers a bright, open layout filled with natural light and modern updates. With three spacious bedrooms, two living areas, and two dining spaces, the floor plan provides the perfect blend of comfort and functionality, whether you’re hosting guests or enjoying a quiet evening at home. At the heart of the home is a stylish island kitchen featuring sleek quartz countertops, built-in appliances, and a large skylight that floods the space with sunshine. The kitchen flows effortlessly into a cozy family room and a cheerful breakfast nook, creating an inviting atmosphere for gatherings and everyday living. Oversized windows in the living area further enhance the warm, welcoming feel of the home. The private primary suite is a true retreat, offering a spacious layout, relaxing garden tub, separate walk-in shower, elegant quartz countertops, and a generous closet. Recent upgrades, including brand-new luxury vinyl flooring and fresh paint in most areas, give the home a modern, move-in-ready appeal. Set in a quiet, well-kept neighborhood with convenient access to major highways, shopping, dining, and walking trails, this home offers not just a beautiful space but also an exceptional lifestyle. With top-rated Coppell schools nearby, it’s the perfect place to call home.
Sold
Price Unknown
1412 Meadow Dr, Irving, TX 75063
3beds
1,987sqft
Single Family Residence
Built in 1997
6,882 Square Feet Lot
$516,200 Zestimate®
$--/sqft
$2,907 Estimated rent
Home value
$516,200
$470,000 - $568,000
$2,907/mo
Zestimate® history
Owner options
List your home for rent
$2,907/mo
Rent Zestimate®
Find your next renter with Zillow Rental Manager. Plus, with online applications, you can quickly screen prospective tenants – for free.
$2,907/mo
Rent Zestimate®
Refinance and save
$919/mo
Est. payment
Refinancing to a lower rate could help reduce your monthly payments and save thousands over the life of the loan.
$919/mo
Est. payment
Explore your selling options
Work with a Zillow partner agent
Leverage their expertise and Zillow's premium Showcase listings to get your home seen by more buyers.
Get startedList with your own agent
Get your home in front of millions of buyers by listing it on Zillow.
Learn how to do itSell it yourself
Take full control of how buyers see your home on Zillow by listing For Sale by Owner (FSBO).
List your homeWhat's special
Modern updatesFresh paintOversized windowsBuilt-in appliancesFilled with natural lightCozy family roomSpacious bedrooms
Zillow last checked:
Listing updated:
Listed by:
Dania Hamid 0650696 214-868-7197,
Citiwide Alliance Realty 214-326-0399,
Abdul Hamid 0721291 214-302-9786,
Citiwide Alliance Realty
Bought with:
Pamela Linavong
Avignon Realty
Source: NTREIS,MLS#: 21070668
Facts & features
Interior
Bedrooms & bathrooms
- Bedrooms: 3
- Bathrooms: 2
- Full bathrooms: 2
Primary bedroom
- Level: First
- Dimensions: 15 x 13
Bedroom
- Level: First
- Dimensions: 12 x 10
Bedroom
- Level: First
- Dimensions: 12 x 10
Breakfast room nook
- Level: First
- Dimensions: 13 x 7
Dining room
- Level: First
- Dimensions: 11 x 9
Family room
- Level: First
- Dimensions: 19 x 18
Kitchen
- Level: First
- Dimensions: 13 x 8
Living room
- Level: First
- Dimensions: 13 x 10
Heating
- Natural Gas
Cooling
- Central Air, Ceiling Fan(s), Electric
Appliances
- Included: Dishwasher, Electric Oven, Gas Cooktop, Disposal, Microwave
Features
- Decorative/Designer Lighting Fixtures, Kitchen Island
- Has basement: No
- Number of fireplaces: 1
- Fireplace features: Masonry
Interior area
- Total interior livable area: 1,987 sqft
Property
Parking
- Total spaces: 2
- Parking features: Drive Through, Door-Single, Garage, Garage Faces Rear
- Attached garage spaces: 2
Features
- Levels: One
- Stories: 1
- Pool features: None
Lot
- Size: 6,882 Square Feet
Details
- Parcel number: 325598600E0130000
Construction
Type & style
- Home type: SingleFamily
- Architectural style: Traditional,Detached
- Property subtype: Single Family Residence
Materials
- Brick
Condition
- Year built: 1997
Utilities & green energy
- Sewer: Public Sewer
- Water: Public
- Utilities for property: Cable Available, Electricity Available, Natural Gas Available, Sewer Available, Separate Meters, Water Available
Community & HOA
Community
- Features: Curbs, Sidewalks
- Subdivision: Valley Ranch Ph 04 6th Inst
HOA
- Has HOA: Yes
- Services included: Association Management
- HOA fee: $919 annually
- HOA name: Valley Ranch HOA
- HOA phone: 972-869-1430
Location
- Region: Irving
Financial & listing details
- Tax assessed value: $529,330
- Annual tax amount: $11,742
- Date on market: 9/26/2025
- Cumulative days on market: 101 days
- Electric utility on property: Yes
Price history
| Date | Event | Price |
|---|---|---|
| 11/5/2025 | Sold | -- |
Source: NTREIS #21070668 Report a problem | ||
| 10/21/2025 | Pending sale | $529,000$266/sqft |
Source: NTREIS #21070668 Report a problem | ||
| 10/9/2025 | Contingent | $529,000$266/sqft |
Source: NTREIS #21070668 Report a problem | ||
| 10/1/2025 | Price change | $529,000-1.9%$266/sqft |
Source: NTREIS #21070668 Report a problem | ||
| 9/26/2025 | Listed for sale | $539,000$271/sqft |
Source: NTREIS #21070668 Report a problem | ||
| 9/16/2025 | Listing removed | $539,000$271/sqft |
Source: NTREIS #21020948 Report a problem | ||
| 8/3/2025 | Listed for sale | $539,000$271/sqft |
Source: NTREIS #21020948 Report a problem | ||
| 8/1/2025 | Listing removed | $539,000$271/sqft |
Source: NTREIS #20971723 Report a problem | ||
| 6/16/2025 | Listed for sale | $539,000$271/sqft |
Source: NTREIS #20971723 Report a problem | ||
| 7/8/2024 | Listing removed | -- |
Source: Zillow Rentals Report a problem | ||
| 7/2/2024 | Listed for rent | $2,695$1/sqft |
Source: Zillow Rentals Report a problem | ||
| 11/28/2023 | Listing removed | -- |
Source: Zillow Rentals Report a problem | ||
| 11/7/2023 | Listed for rent | $2,695$1/sqft |
Source: Zillow Rentals Report a problem | ||
| 10/30/2023 | Listing removed | -- |
Source: Zillow Rentals Report a problem | ||
| 10/19/2023 | Price change | $2,695-2%$1/sqft |
Source: Zillow Rentals Report a problem | ||
| 10/11/2023 | Price change | $2,750-6.8%$1/sqft |
Source: Zillow Rentals Report a problem | ||
| 10/2/2023 | Listed for rent | $2,950+47.9%$1/sqft |
Source: Zillow Rentals Report a problem | ||
| 1/3/2016 | Listing removed | $1,995$1/sqft |
Source: Kanam Realty Group #13279959 Report a problem | ||
| 11/22/2015 | Listed for rent | $1,995+5.3%$1/sqft |
Source: Kanam Realty Group #13279959 Report a problem | ||
| 11/16/2014 | Listing removed | $1,895$1/sqft |
Source: Kanam Realty Group #13048084 Report a problem | ||
| 11/6/2014 | Listed for rent | $1,895$1/sqft |
Source: Kanam Realty Group #13048084 Report a problem | ||
Public tax history
| Year | Property taxes | Tax assessment |
|---|---|---|
| 2025 | $11,619 -1% | $529,330 |
| 2024 | $11,742 +8.1% | $529,330 +11.7% |
| 2023 | $10,858 +3.5% | $473,880 +12.8% |
| 2022 | $10,494 +21.3% | $420,100 +27.5% |
| 2021 | $8,650 -1.6% | $329,380 |
| 2020 | $8,786 -1.1% | $329,380 |
| 2019 | $8,882 -4.9% | $329,380 |
| 2018 | $9,342 +10.9% | $329,380 +11.6% |
| 2017 | $8,425 +20.1% | $295,250 +20.6% |
| 2016 | $7,015 +10.3% | $244,740 |
| 2015 | $6,360 | $244,740 +9.7% |
| 2014 | $6,360 | $223,090 |
| 2013 | -- | -- |
| 2012 | -- | -- |
| 2011 | -- | -- |
| 2010 | -- | -- |
| 2009 | -- | -- |
| 2008 | -- | -- |
| 2007 | -- | -- |
| 2005 | -- | -- |
| 2004 | -- | -- |
| 2003 | -- | -- |
| 2002 | -- | -- |
| 2001 | -- | -- |
Find assessor info on the county website
Neighborhood: Valley Ranch
Nearby homes
- $565,9004 bd2 ba2.6k sqft1406 Meadow Dr, Irving, TX 75063Off Market
- $642,8005 bd3 ba3.3k sqft1418 Meadow Dr, Irving, TX 75063Off Market
- $541,2004 bd2 ba2.4k sqft9440 Vista Cir, Irving, TX 75063Off Market
- $818,5005 bd4 ba3.3k sqft1400 Meadow Dr, Irving, TX 75063Off Market
- $586,4003 bd3 ba2.7k sqft1405 Ledbetter Ct, Irving, TX 75063Off Market
- $551,0004 bd3 ba2.8k sqft1417 Meadow Dr, Irving, TX 75063Off Market
- $548,0004 bd2 ba1.8k sqft1409 Meadow Dr, Irving, TX 75063Off Market
- $528,8003 bd2 ba1.9k sqft1401 Ledbetter Ct, Irving, TX 75063Off Market
Nearby schools
GreatSchools rating
- 10/10Canyon Ranch Elementary SchoolGrades: PK-5Distance: 0.1 mi
- 10/10Coppell Middle WestGrades: 6-8Distance: 1.1 mi
- 8/10Coppell High SchoolGrades: 9-12Distance: 3.2 mi
Schools provided by the listing agent
- Elementary: Canyon Ranch
- Middle: Coppelleas
- High: Coppell
- District: Coppell ISD
Source: NTREIS. This data may not be complete. We recommend contacting the local school district to confirm school assignments for this home.
Get a cash offer in 3 minutes
Find out how much your home could sell for in as little as 3 minutes with a no-obligation cash offer.
Estimated market value
$516,200
Get a cash offer in 3 minutes
Find out how much your home could sell for in as little as 3 minutes with a no-obligation cash offer.
Estimated market value
$516,200
- Texas
- Dallas County
- Irving
- 75063
- Valley Ranch
- 1412 Meadow Dr
Nearby cities
Nearby neighborhoods
Nearby zip codes
Other Irving Topics
