Tucked around a private drive, this is a thoughtfully designed community of eight modern condos, arranged in two parallel buildings of four residences each for an efficient, attractive layout that feels both intimate and connected. Each home offers approximately 1,460 square feet of living space paired with an attached two-car garage, striking the balance between comfort and low-maintenance living. Inside, open-concept floor plans are elevated by contemporary finishes throughout, from shaker-style cabinetry and quartz-style countertops to luxury wood-look flooring and integrated LED lighting. A recessed 60-inch electric fireplace anchors the main living space, while energy-efficient fixtures bring everyday ease. Every residence is available in one of six professionally curated interior finish packages, ensuring a cohesive yet distinctive aesthetic. The two interior condos offer added versatility, with a first-floor kitchenette featuring a stovetop and microwave, perfect for multigenerational living, guests, or rental potential. Exterior units can add this same feature for $4,000. Enjoy an unbeatable South Dallas location just minutes from the Dallas Zoo, William Blair Jr. Park, and City Park. Represents all eight condos; may also be sold in smaller combinations, from individual units to a full building of four.
New construction
$2,800,000
1412 Metropolitan Avenue 201 204 #101-104, Dallas, TX 75215
2beds
1,463sqft
Condominium
Built in 2026
-- sqft lot
$-- Zestimate®
$1,914/sqft
$250/mo HOA
What's special
Contemporary finishes throughoutAttached two-car garageOpen-concept floor plansLuxury wood-look flooringQuartz-style countertopsEnergy-efficient fixturesIntegrated led lighting
- 1 day
- 24
- 1
Zillow last checked:
Listing updated:
Listed by:
Eugene Gonzalez 0727051 214-303-1133,
Dave Perry Miller Real Estate 214-303-1133,
Madison Kaminski 0793979 214-240-2592,
Dave Perry Miller Real Estate
Source: NTREIS,MLS#: 21364469
Facts & features
Interior
Bedrooms & bathrooms
- Bedrooms: 2
- Bathrooms: 3
- Full bathrooms: 2
- 1/2 bathrooms: 1
Primary bedroom
- Features: Ceiling Fan(s), Walk-In Closet(s)
- Level: Second
- Dimensions: 1 x 1
Living room
- Features: Ceiling Fan(s), Fireplace
- Level: Second
- Dimensions: 1 x 1
Heating
- Central
Cooling
- Central Air, Ceiling Fan(s)
Appliances
- Included: Dishwasher, Electric Cooktop, Electric Oven, Electric Water Heater, Microwave
Features
- Double Vanity, Open Floorplan, Walk-In Closet(s)
- Flooring: Luxury Vinyl Plank
- Has basement: No
- Number of fireplaces: 1
- Fireplace features: Electric
Interior area
- Total interior livable area: 1,463 sqft
Video & virtual tour
Property
Parking
- Total spaces: 2
- Parking features: Covered, Guest
- Attached garage spaces: 2
Features
- Levels: Two
- Stories: 2
- Patio & porch: Deck, Front Porch, Patio
- Pool features: None
- Fencing: Back Yard
Lot
- Size: 0.34 Acres
Details
- Parcel number: 00000143947000000
Construction
Type & style
- Home type: Condo
- Architectural style: Contemporary/Modern
- Property subtype: Condominium
Materials
- Fiber Cement, Frame, Wood Siding
- Roof: Asphalt,Composition
Condition
- Under Construction
- New construction: Yes
- Year built: 2026
Utilities & green energy
- Sewer: Public Sewer
- Water: Public
- Utilities for property: Sewer Available, Water Available
Community & HOA
Community
- Subdivision: Loomis South Ridge
HOA
- Has HOA: Yes
- Services included: Insurance, Maintenance Grounds, Maintenance Structure
- HOA fee: $250 monthly
- HOA name: The Eight At Metropolitan Hoa
- HOA phone: 214-325-7000
Location
- Region: Dallas
Financial & listing details
- Price per square foot: $1,914/sqft
- Annual tax amount: $5,026
- Date on market: 9/3/2026
- Cumulative days on market: 7 days
- Listing terms: Cash,Conventional,FHA,VA Loan
Estimated market value
Not available
Estimated sales range
Not available
Not available
Price history
| Date | Event | Price |
|---|---|---|
| 9/3/2026 | Listed for sale | $2,800,000$1,914/sqft |
Source: NTREIS #21364469 Report a problem | ||
Public tax history
Tax history is unavailable.
Monthly payment
Est. payment
Payment breakdown
Explore the cost of this home by adjusting the details. Changes won't be saved.Climate risks
Neighborhood: 75215
Nearby schools
Schools provided by the listing agent
- Elementary: Dunbar
- Middle: Dade
- High: Madison
- District: Dallas ISD
Source: NTREIS. This data may not be complete. We recommend contacting the local school district to confirm school assignments for this home.
- $228,0004 bd2 ba1.8k sqft1412 Metropolitan Ave, Dallas, TX 75215Off Market
- $349,9002 bd3 ba1.4k sqft1412 Metropolitan Ave #201, Dallas, TX 75215New Construction
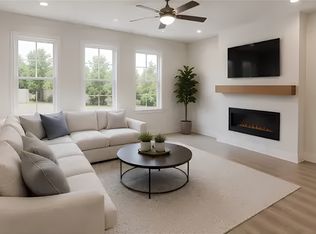
- $339,9002 bd3 ba1.4k sqft1412 Metropolitan Ave #103, Dallas, TX 75215New Construction

- $1,400,0002 bd3 ba1.4k sqft1412 Metropolitan Avenue 202 203 #102-103, Dallas, TX 75215New Construction

Similar homes
- $1,400,0002 bd3 ba1.4k sqft1412 Metropolitan Avenue 202 203 #102-103, Dallas, TX 75215New ConstructionMLS ID #21364081, Eugene Gonzalez. NTREIS
- $1,595,0002 bd3 ba1.8k sqft4114 Emerson Ave APT 4, Dallas, TX 75205For Sale
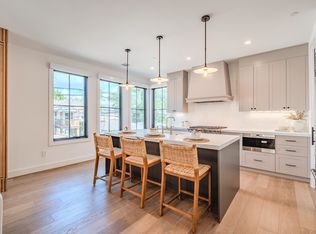 MLS ID #21333562, AJ Wiebe. NTREIS
 - $1,699,0003 bd2 ba1.9k sqft1334 E Stark Rd, Seagoville, TX 75159For Sale
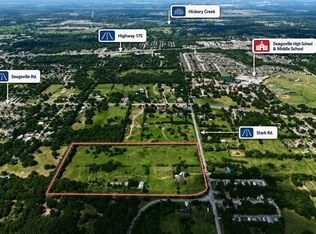 MLS ID #21315497, Stacey Davidson. REALSTACK
 - $1,699,0003 bd2 ba1.9k sqft1334 E Stark Rd, Seagoville, TX 75159For Sale
 MLS ID #21315497, Stacey Davidson. NTREIS
