Skip main navigation
Off market
  • $504,400

    1412 Misty Valley Dr, Brandon, FL 33510

    5beds
    2,921sqft
    SingleFamily
    Built in 2008
    7,270 Square Feet Lot
    $504,400 Zestimate®
    $173/sqft
    $3,133 Estimated rent

    Home value

    $504,400

    $479,000 - $530,000

    $3,133/mo

    Zestimate® history
    Loading
    Loading...

    Owner options

    List your home for rent

    $3,133/mo

    Rent Zestimate®

    Find your next renter with Zillow Rental Manager. Plus, with online applications, you can quickly screen prospective tenants – for free.

    Learn more

    $3,133/mo

    Rent Zestimate®

    Refinance and save

    $3,560/mo

    Est. payment

    Refinancing to a lower rate could help reduce your monthly payments and save thousands over the life of the loan.

    See today's rates

    $3,560/mo

    Est. payment

    Explore your selling options

    Work with a Zillow partner agent

    Leverage their expertise and Zillow's premium Showcase listings to get your home seen by more buyers.

    Get started

    List with your own agent

    Get your home in front of millions of buyers by listing it on Zillow.

    Learn how to do it

    Sell it yourself

    Take full control of how buyers see your home on Zillow by listing For Sale by Owner (FSBO).

    List your home

    What's special

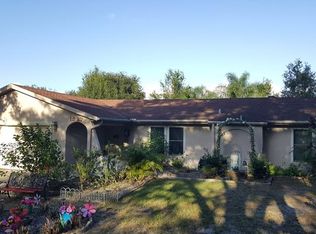
    A truly lovely home. It has all the extras of a custom built home. 5 bedroom- 4 full baths. The plan is very open it includes a den -office, formal dining room. The kitchen is open to the great room, granite counter tops -42" uppers and upgraded stainless steel appliances, breakfast bar and a built in desk with shelves. The breakfast area is spacious and over looks the lanai and roofed in outdoor entertainment center. The floors are hardwood and ceramic tile with carpeting in 3 of the bedrooms. Crown molding in many of the rooms, frameless shower are only a few of the upgrades in the home. There is a 3 car garage with the single car garage is the owners workshop! He has installed cabinets and 2 work table. Extra electrical plugs for power tools and lights. Loads of extra storage the washer, dryer and utility sink are left for your convenience. All of this and the home has a waterfront view and a conservation area behind that only nature to look at, is located toward the end of the cul-de-sac. Very serene and quiet. Located close to shopping and all major roads, but tucked away in a very nice subdivision of lovely homes. You will enjoy this lovely well maintained home. Call for an appointment. You will not be sorry.

    This property is off market, which means it's not currently listed for sale or rent on Zillow. This may be different from what's available on other websites or public sources.

    Facts & features

    Interior

    Bedrooms & bathrooms
    • Bedrooms: 5
    • Bathrooms: 4
    • Full bathrooms: 4
    Heating
    • Other
    Cooling
    • Central
    Appliances
    • Included: Dishwasher, Dryer, Garbage disposal, Microwave, Range / Oven, Washer
    Features
    • Flooring: Tile, Carpet, Hardwood
    Interior area
    • Total interior livable area: 2,921 sqft

    Property

    Parking
    • Total spaces: 3
    • Parking features: Garage - Attached
    Features
    • Exterior features: Other, Stucco
    • Has view: Yes
    • View description: Water
    • Has water view: Yes
    • Water view: Water
    Lot
    • Size: 7,270 sqft
    Details
    • Parcel number: 2029169B1A00000000130U

    Construction

    Type & style
    • Home type: SingleFamily
    • Architectural style: Contemporary
    Materials
    • masonry
    • Roof: Other
    Condition
    • Year built: 2008

    Community & neighborhood

    Location
    • Region: Brandon

    HOA & financial

    HOA
    • Has HOA: Yes
    • HOA fee: $55 monthly

    Price history

    DateEventPrice
    10/9/2015Sold$289,000$99/sqft
    Source: Public Record Report a problem
    6/24/2015Pending sale$289,000$99/sqft
    Source: YELLOWFIN REALTY GROUP #T2740735 Report a problem
    5/29/2015Price change$289,000-3%$99/sqft
    Source: YELLOWFIN REALTY GROUP #T2740735 Report a problem
    5/13/2015Price change$298,000-1.7%$102/sqft
    Source: YELLOWFIN REALTY GROUP #T2740735 Report a problem
    4/14/2015Price change$303,229-3.5%$104/sqft
    Source: YELLOWFIN REALTY GROUP #T2740735 Report a problem
    3/18/2015Price change$314,362-4.6%$108/sqft
    Source: Yellowfin Realty Group LLC #T2740735 Report a problem
    2/14/2015Listed for sale$329,362+8.5%$113/sqft
    Source: Yellowfin Realty Group LLC #T2740735 Report a problem
    10/2/2008Sold$303,600$104/sqft
    Source: Public Record Report a problem

    Public tax history

    YearProperty taxesTax assessment
    2025$6,060 +7.5%$314,997 +2.9%
    2024$5,636 +3.3%$306,120 +3%
    2023$5,454 +4.2%$297,204 +3%
    2022$5,235 +1.3%$288,548 +3%
    2021$5,166 +1.9%$280,144 +1.4%
    2020$5,068 +1.6%$276,276 +1.4%
    2019$4,987 $272,386 +1.9%
    2018$4,987 +1.2%$267,307 +7.8%
    2017$4,929 -8.5%$248,040 +3.9%
    2016$5,386 +2.4%$238,758 +35.7%
    2015$5,258 +68.6%$175,929 +1.9%
    2014$3,118 $172,676 +1.5%
    2013$3,118 +0.4%$170,124 +1.7%
    2012$3,106 +298.4%$167,280 +603.2%
    2008$780 +161%$23,788 +60%
    2007$299 $14,867

    Find assessor info on the county website

    Neighborhood: 33510

    Nearby schools

    GreatSchools rating
    Schools provided by the listing agent
    • Elementary: Limona-HB
    • Middle: McLane-HB
    • High: Brandon-HB

    Source: The MLS. This data may not be complete. We recommend contacting the local school district to confirm school assignments for this home.

    Get a cash offer in 3 minutes
    Find out how much your home could sell for in as little as 3 minutes with a no-obligation cash offer.
    Estimated market value
    $504,400
    Get a cash offer in 3 minutes
    Find out how much your home could sell for in as little as 3 minutes with a no-obligation cash offer.
    Estimated market value
    $504,400