Skip main navigation
Off market
Street View
  • $1,432,700

    1412 Montague St NW, Washington, DC 20011

    4beds
    4,711sqft
    SingleFamily
    Built in 1919
    6,625 Square Feet Lot
    $1,432,700 Zestimate®
    $304/sqft
    $6,069 Estimated rent

    Home value

    $1,432,700

    $1.23M - $1.66M

    $6,069/mo

    Zestimate® history
    Loading
    Loading...

    Owner options

    List your home for rent

    $6,069/mo

    Rent Zestimate®

    Find your next renter with Zillow Rental Manager. Plus, with online applications, you can quickly screen prospective tenants – for free.

    Learn more

    $6,069/mo

    Rent Zestimate®

    Refinance and save

    $6,833/mo

    Est. payment

    Refinancing to a lower rate could help reduce your monthly payments and save thousands over the life of the loan.

    See today's rates

    $6,833/mo

    Est. payment

    Explore your selling options

    Work with a Zillow partner agent

    Leverage their expertise and Zillow's premium Showcase listings to get your home seen by more buyers.

    Get started

    List with your own agent

    Get your home in front of millions of buyers by listing it on Zillow.

    Learn how to do it

    Sell it yourself

    Take full control of how buyers see your home on Zillow by listing For Sale by Owner (FSBO).

    List your home

    What's special

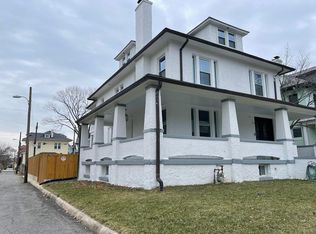
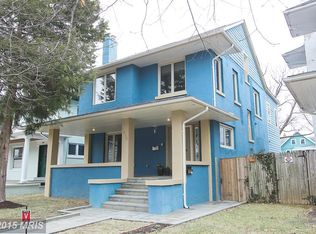
    This 4711 square foot single family home has 4 bedrooms and 4.0 bathrooms. This home is located at 1412 Montague St NW, Washington, DC 20011.

    This property is off market, which means it's not currently listed for sale or rent on Zillow. This may be different from what's available on other websites or public sources.

    Facts & features

    Interior

    Bedrooms & bathrooms
    • Bedrooms: 4
    • Bathrooms: 4
    • Full bathrooms: 3
    • 1/2 bathrooms: 1
    Heating
    • Other, Other
    Appliances
    • Included: Dishwasher, Dryer, Freezer, Garbage disposal, Refrigerator, Washer
    Features
    • Upgraded Countertops, Floor Plan - Traditional, Floor Plan - Open, Window Treatments, Master Bath(s), WhirlPool/HotTub, Crown Moldings, Built-Ins, Double/Dual Staircase, Dining Area, Breakfast Area
    • Flooring: Hardwood
    • Has fireplace: Yes
    Interior area
    • Total interior livable area: 4,711 sqft

    Property

    Parking
    • Parking features: Garage - Detached
    Features
    • Exterior features: Stucco
    Lot
    • Size: 6,625 sqft
    Details
    • Parcel number: 27220855

    Construction

    Type & style
    • Home type: SingleFamily
    • Architectural style: Transitional
    Materials
    • Roof: Composition
    Condition
    • Year built: 1919

    Community & neighborhood

    Location
    • Region: Washington

    Other

    Other facts
    • Appliances: Washer/Dryer Hookups Only, Range Hood, Icemaker, Cooktop, Oven - Wall, Exhaust Fan, Water Heater, Water Dispenser
    • Heating YN: Y
    • Interior Features: Upgraded Countertops, Floor Plan - Traditional, Floor Plan - Open, Window Treatments, Master Bath(s), WhirlPool/HotTub, Crown Moldings, Built-Ins, Double/Dual Staircase, Dining Area, Breakfast Area
    • Property Type: Residential
    • Parking Features: Garage
    • Bathrooms Half: 1
    • Ownership Interest: Fee Simple
    • Structure Type: Detached
    • Bathrooms Full: 3
    • Construction Materials: Stucco
    • Cooling Type: Window Unit(s)
    • Heating Type: Radiator
    • Architectural Style: Transitional
    • Above Grade Fin SQFT: 3493
    • Below Grade Unfin SQFT: 1218
    • Tax Lot: 855
    • Tax Annual Amount: 2859.64
    • Standard Status: Active
    • Pool: No Pool
    • Garage Features: Garage Door Opener
    • Total SQFT Source: Estimated
    • Type of Parking: On Street
    • Tax Total Finished SQFT: 3493
    • In City Limits YN: Y
    • City/Town Tax Pymnt Freq: Annually
    • City/Town Tax: 2859.64

    Price history

    DateEventPrice
    12/17/2018Sold$960,000+1.1%$204/sqft
    Source: Public Record Report a problem
    10/26/2018Listed for sale$950,000$202/sqft
    Source: Arlington Realty, Inc. #1010003070 Report a problem

    Public tax history

    YearProperty taxesTax assessment
    2025$10,112 +0.8%$1,189,640 +0.8%
    2024$10,036 +5.6%$1,180,700 +5.6%
    2023$9,502 +8.3%$1,117,920 +8.3%
    2022$8,773 +9.9%$1,032,090 +9.9%
    2021$7,982 +1.9%$939,060 +1.9%
    2020$7,835 +149.4%$921,750 +6.8%
    2018$3,142 +9.9%$862,730 +6.8%
    2017$2,860 +9.9%$808,050 +9.7%
    2016$2,603 +9.9%$736,870 +5.2%
    2015$2,367 +9.8%$700,380 +9.2%
    2014$2,157 +9.8%$641,230 -0.3%
    2013$1,965 +9.6%$643,120 -2.4%
    2012$1,792 $658,750
    2011$1,792 +21%$658,750 -4.5%
    2010$1,481 +10%$689,550 -11%
    2009$1,347 +14%$775,060 +6.4%
    2007$1,181 +5.2%$728,120 +36.2%
    2006$1,122 -3.3%$534,730 +1.9%
    2005$1,161 +12%$524,760 +25.7%
    2004$1,036 +12%$417,470 +87.4%
    2003$925 +3%$222,768 +2.6%
    2002$899 +3.1%$217,204 +2.6%
    2001$872 $211,640

    Find assessor info on the county website

    Neighborhood: Sixteenth Street Heights

    Nearby schools

    GreatSchools rating
    Get a cash offer in 3 minutes
    Find out how much your home could sell for in as little as 3 minutes with a no-obligation cash offer.
    Estimated market value
    $1,432,700
    Get a cash offer in 3 minutes
    Find out how much your home could sell for in as little as 3 minutes with a no-obligation cash offer.
    Estimated market value
    $1,432,700