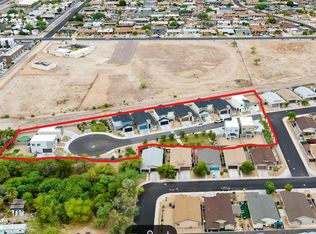
20% PRICE REDUCTION. Originally developed in 1960, the property's unit mix features a desirable blend of one studio (±4%) and spacious one-bedroom (±35%) and two-bedroom (±61%) floorplans covering an average of ±728 square feet. Future ownership will have the opportunity to implement an interior renovation program to upgrade the remaining classic units and
capitalize on the associated interior renovation premium already proven in the immediate area.
For sale
$4,000,000
1412 N 35th Street, Phoenix, AZ 85008
44beds
28baths
20,377sqft
:
Get pre-qualified$24,341/mo
Multi Family
Built in 1960
-- sqft lot
$-- Zestimate®
$196/sqft
$-- HOA
What's special
- 23 days |
- 249 |
- 11 |
Zillow last checked:
Listing updated:
Listed by:
Christopher Paul Bay 602-320-8126,
Marcus & Millichap
Source: ARMLS,MLS#: 7048772
Facts & features
Interior
Bedrooms & bathrooms
- Bedrooms: 44
- Bathrooms: 28
Heating
- Individual, Electric
Cooling
- Central Air, Electric, Individual
Appliances
- Included: Refrigerator, Free-Standing Electric Oven, Washer/Dryer
Features
- Flooring: Ceramic Tile
Interior area
- Total structure area: 20,377
- Total interior livable area: 20,377 sqft
Property
Parking
- Total spaces: 45
- Parking features: >1 Space Per Unit
- Uncovered spaces: 45
Lot
- Size: 0.93 Acres
- Dimensions: 40,511
Details
- Parcel number: 12103023
- Zoning: R-4
Construction
Type & style
- Home type: MultiFamily
- Property subtype: Multi Family
Materials
- Painted, Block
- Roof: Composition
Condition
- Year built: 1960
Utilities & green energy
- Electric: SRP
- Sewer: Public Sewer
- Water: Master Meter, City Franchise
Community & HOA
Community
- Features: No Pool
Location
- Region: Phoenix
Financial & listing details
- Price per square foot: $196/sqft
- Annual tax amount: $10,823
- Date on market: 7/1/2026
- Listing terms: No Carry,Conventional,1031 Exchange
- Ownership: Fee Simple
- Electric utility on property: Yes
- Road surface type: Asphalt
Estimated market value
Not available
Estimated sales range
Not available
Not available
Price history
| Date | Event | Price |
|---|---|---|
| 7/1/2026 | Listed for sale | $4,000,000-42%$196/sqft |
Source:  ARMLS #7048772 Report a problem ARMLS #7048772 Report a problem | ||
| 12/13/2023 | Listing removed | -- |
Source: ARMLS #6387128 Report a problem | ||
| 5/6/2022 | Listing removed | $6,900,000$339/sqft |
Source: ARMLS #6387128 Report a problem | ||
| 4/21/2022 | Listed for sale | $6,900,000$339/sqft |
Source: ARMLS #6387128 Report a problem | ||
| 7/23/2021 | Listing removed | -- |
Source: Zillow Rental Network Premium_1 Report a problem | ||
| 7/13/2021 | Listed for rent | $995 |
Source: Zillow Rental Network Premium_1 Report a problem | ||
Public tax history
Tax history is unavailable.
Monthly payment
Est. payment
Payment breakdown
Explore the cost of this home by adjusting the details. Changes won't be saved.Climate risks
Neighborhood: Camelback East
Nearby schools
GreatSchools rating
- 2/10Gateway SchoolGrades: PK-8Distance: 0.2 mi
- 3/10Camelback High SchoolGrades: 9-12Distance: 3 mi
Schools provided by the listing agent
- District: Creighton Elementary District
Source: ARMLS. This data may not be complete. We recommend contacting the local school district to confirm school assignments for this home.
- $2,2004 bd2 ba1.1k sqft3422 E Culver St, Phoenix, AZ 85008For Rent

- $305,000-- bd1 ba1.3k sqft3426 E Culver St, Phoenix, AZ 85008Off Market
- $334,700-- bd-- ba1.3k sqft3419 E Willetta St, Phoenix, AZ 85008Off Market
- $624,5002 bd1 ba700 sqft3427 E Willetta St, Phoenix, AZ 85008Off Market
- $341,400-- bd3 ba832 sqft3410 E Culver St, Phoenix, AZ 85008Off Market
- $---- bd-- ba-- sqft3429 E Willetta St, Phoenix, AZ 85008Off Market
- $284,7002 bd1 ba700 sqft3428 E Willetta St, Phoenix, AZ 85008Off Market
- $275,9002 bd1 ba704 sqft3432 E Culver St, Phoenix, AZ 85008Off Market
A local agent can set up tours, give advice and negotiate with sellers.