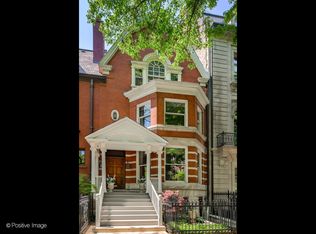
First time on the market in over fifty years, this spectacular Astor Street home offers an architecturally significant facade, Designed by Douglas S. Pentacost and replicated from the French Renaissance home of Diane de Poiters. The home was built for Thomas W. Hinde a Kentucky distiller, who came to Chicago in 1887. An abundance of living space, plus many original and historic details remain throughout. A romantic home for vintage lovers today who will appreciate the exceptional details. Starting with an original double door entry which leads into the extra-wide front living space featuring original leaded glass windows and woodwork, along with a beautiful time period fireplace. The beautiful yet simple staircase provides a focal point to the home. Pocket doors lead to the substantive dining room, offering an additional fireplace, more leaded glass windows, and access to huge butler pantry, featuring the original butler's sink and stained-glass cabinetry. The kitchen is super fun, with ample prep space, amazing storage, and a charming, glass-enclosed breakfast nook overlooking the side yard. A sweet powder room completes the main living level. The front staircase leads to the second level, where a handsome library/game room (or additional bedroom) takes the width of the home. This room features a wall of leaded glass windows overlooking Astor, the perfect space to host or relax. The current primary bedroom, full bath, sitting or dressing space, and a huge family room/office addition with a second full bath finish the second level. The top floor offers three spacious bedrooms, two full baths, and fantastic storage space that make a wonderful house for many. The basement, once a complete recording studio, has a large laundry room, ample storage, and the opportunity create more living space. The three car garage is a rare Gold Coast convenience. Truly one of the best Gold Coast locations and properties, walking distance to the lake front, sensational dining, and the best shopping, this house is a must see for anyone wanting a true Gold Coast Astor Street experience.
Closed
Street View
$3,050,000
1412 N Astor St, Chicago, IL 60610
6beds
7,375sqft
Single Family Residence
Built in 1900
3,850 Square Feet Lot
$4,722,200 Zestimate®
$414/sqft
$-- Estimated rent
Home value
$4,722,200
$3.87M - $5.76M
Not available
Zestimate® history
Owner options
List your home for rent
Find your next renter with Zillow Rental Manager. Plus, with online applications, you can quickly screen prospective tenants – for free.
Refinance and save
$22,223/mo
Est. payment
Refinancing to a lower rate could help reduce your monthly payments and save thousands over the life of the loan.
$22,223/mo
Est. payment
Explore your selling options
Work with a Zillow partner agent
Leverage their expertise and Zillow's premium Showcase listings to get your home seen by more buyers.
Get startedList with your own agent
Get your home in front of millions of buyers by listing it on Zillow.
Learn how to do itSell it yourself
Take full control of how buyers see your home on Zillow by listing For Sale by Owner (FSBO).
List your homeWhat's special
Time period fireplaceSpacious bedroomsArchitecturally significant facadeOriginal leaded glass windowsButler pantryGlass-enclosed breakfast nookFantastic storage space
Zillow last checked:
Listing updated:
Listed by:
Emily Sachs Wong 312-286-0800,
@properties Christie's International Real Estate
Bought with:
Lauren Mitrick Wood
Compass
Source: MRED as distributed by MLS GRID,MLS#: 12294660
Facts & features
Interior
Bedrooms & bathrooms
- Bedrooms: 6
- Bathrooms: 5
- Full bathrooms: 4
- 1/2 bathrooms: 1
Rooms
- Room types: Bedroom 5, Bedroom 6, Breakfast Room, Bonus Room, Pantry
Primary bedroom
- Features: Flooring (Hardwood)
- Level: Second
- Area: 288 Square Feet
- Dimensions: 18X16
Bedroom 2
- Features: Flooring (Carpet)
- Level: Second
- Area: 276 Square Feet
- Dimensions: 23X12
Bedroom 3
- Features: Flooring (Carpet)
- Level: Second
- Area: 192 Square Feet
- Dimensions: 16X12
Bedroom 4
- Features: Flooring (Carpet)
- Level: Second
- Area: 273 Square Feet
- Dimensions: 21X13
Bedroom 5
- Features: Flooring (Hardwood)
- Level: Second
- Area: 182 Square Feet
- Dimensions: 14X13
Bedroom 6
- Features: Flooring (Hardwood)
- Level: Second
- Area: 330 Square Feet
- Dimensions: 22X15
Bonus room
- Level: Basement
- Area: 264 Square Feet
- Dimensions: 22X12
Breakfast room
- Features: Flooring (Hardwood)
- Level: Main
- Area: 117 Square Feet
- Dimensions: 13X09
Dining room
- Features: Flooring (Hardwood)
- Level: Main
- Area: 252 Square Feet
- Dimensions: 18X14
Family room
- Features: Flooring (Hardwood)
- Level: Second
- Area: 693 Square Feet
- Dimensions: 33X21
Kitchen
- Features: Kitchen (Eating Area-Table Space, Island, Pantry-Butler), Flooring (Hardwood)
- Level: Main
- Area: 198 Square Feet
- Dimensions: 22X09
Laundry
- Level: Basement
- Area: 260 Square Feet
- Dimensions: 20X13
Living room
- Features: Flooring (Hardwood)
- Level: Main
- Area: 580 Square Feet
- Dimensions: 29X20
Pantry
- Features: Flooring (Hardwood)
- Level: Main
- Area: 104 Square Feet
- Dimensions: 13X08
Heating
- Natural Gas, Forced Air
Cooling
- Central Air
Appliances
- Included: Dishwasher, Refrigerator, Washer, Dryer, Disposal, Range Hood
- Laundry: In Unit, Sink
Features
- Built-in Features
- Flooring: Hardwood
- Basement: Partially Finished,Full
- Number of fireplaces: 5
- Fireplace features: Living Room, Master Bedroom, Other, Den/Library, Dining Room
Interior area
- Total structure area: 0
- Total interior livable area: 7,375 sqft
Property
Parking
- Total spaces: 3
- Parking features: On Site, Garage Owned, Detached, Garage
- Garage spaces: 3
Accessibility
- Accessibility features: No Disability Access
Features
- Stories: 3
Lot
- Size: 3,850 Square Feet
- Dimensions: 35X110
Details
- Parcel number: 17031020250000
- Special conditions: List Broker Must Accompany
Construction
Type & style
- Home type: SingleFamily
- Architectural style: Traditional
- Property subtype: Single Family Residence
Materials
- Brick, Stone
Condition
- New construction: No
- Year built: 1900
Utilities & green energy
- Sewer: Public Sewer
- Water: Lake Michigan
Community & HOA
HOA
- Services included: None
Location
- Region: Chicago
Financial & listing details
- Price per square foot: $414/sqft
- Tax assessed value: $4,908,330
- Annual tax amount: $88,191
- Date on market: 2/20/2025
- Listing terms: Conventional
- Ownership: Fee Simple
Price history
| Date | Event | Price |
|---|---|---|
| 7/8/2025 | Sold | $3,050,000-7.6%$414/sqft |
Source:  MRED as distributed by MLS GRID #12294660 Report a problem MRED as distributed by MLS GRID #12294660 Report a problem | ||
| 5/23/2025 | Pending sale | $3,300,000$447/sqft |
Source: MRED as distributed by MLS GRID #12294660 Report a problem | ||
| 4/15/2025 | Contingent | $3,300,000$447/sqft |
Source: MRED as distributed by MLS GRID #12294660 Report a problem | ||
| 2/20/2025 | Listed for sale | $3,300,000$447/sqft |
Source: MRED as distributed by MLS GRID #12294660 Report a problem | ||
Public tax history
| Year | Property taxes | Tax assessment |
|---|---|---|
| 2024 | $88,451 +0.3% | $490,833 +15.8% |
| 2023 | $88,182 +2.6% | $423,911 |
| 2022 | $85,925 +0.8% | $423,911 -1.4% |
| 2021 | $85,253 +13.3% | $429,948 +25.2% |
| 2020 | $75,240 +2% | $343,331 -8% |
| 2019 | $73,737 +1.7% | $373,186 |
| 2018 | $72,495 +12.5% | $373,186 +22.2% |
| 2017 | $64,435 +5.3% | $305,399 |
| 2016 | $61,168 +9.3% | $305,399 |
| 2015 | $55,963 +13.5% | $305,399 +14.9% |
| 2014 | $49,309 -4.3% | $265,759 -6.2% |
| 2013 | $51,537 +1.4% | $283,363 |
| 2012 | $50,848 +23.5% | $283,363 +7.3% |
| 2009 | $41,186 +39.5% | $264,122 +28.3% |
| 2008 | $29,523 +1.9% | $205,808 |
| 2007 | $28,980 +2.8% | $205,808 +18.1% |
| 2005 | $28,186 +1.1% | $174,328 |
| 2004 | $27,884 -9.9% | $174,328 -11.7% |
| 2003 | $30,939 -6.9% | $197,349 +6.7% |
| 2002 | $33,223 +4.9% | $184,920 |
| 2001 | $31,672 +9.9% | $184,920 |
| 2000 | $28,822 -0.6% | $184,920 +21.6% |
| 1999 | $29,004 | $152,032 |
Find assessor info on the county website
Neighborhood: Gold Coast
Nearby homes
- $7,747,9005 bd5 ba11k sqft1406 N Astor St, Chicago, IL 60610Off Market
- $6,867,9004 bd6 ba10k sqft1416 N Astor St, Chicago, IL 60610Off Market
- $1,200,0004 bd7 ba5.2k sqft1404 N Astor St, Chicago, IL 60610Sold
- $1,590,200-- bd-- ba-- sqft1426 N Astor St, Chicago, IL 60610Off Market
- $4,668,4007 bd9 ba10k sqft1400 N Astor St, Chicago, IL 60610Off Market
- $1,870,7005 bd12 ba-- sqft123 Undisclosed Address, Chicago, IL 60610Off Market
- $2,972,3005 bd3 ba6k sqft1415 N State Pkwy, Chicago, IL 60610Off Market
- $1,183,800-- bd-- ba-- sqft1411 N State Pkwy #1E, Chicago, IL 60610Off Market
Nearby schools
GreatSchools rating
- 4/10Ogden Elementary SchoolGrades: PK-8Distance: 0.5 mi
- 7/10Lincoln Park High SchoolGrades: 9-12Distance: 1.2 mi
Schools provided by the listing agent
- Elementary: Ogden Elementary
- Middle: Ogden Elementary
- High: Lincoln Park High School
- District: 299
Source: MRED as distributed by MLS GRID. This data may not be complete. We recommend contacting the local school district to confirm school assignments for this home.
Get a cash offer in 3 minutes
Find out how much your home could sell for in as little as 3 minutes with a no-obligation cash offer.
Estimated market value
$4,722,200
Get a cash offer in 3 minutes
Find out how much your home could sell for in as little as 3 minutes with a no-obligation cash offer.
Estimated market value
$4,722,200
- Illinois
- Cook County
- Chicago
- 60610
- Gold Coast
- 1412 N Astor St
