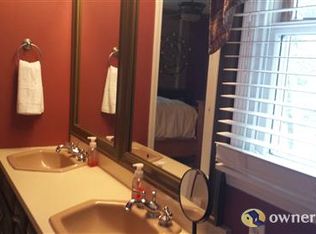
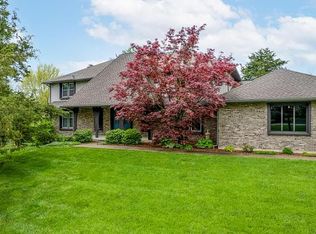
A well-kept secret, this established neighborhood offers private estates in a country setting with the convenience of city living. The completely restored home has every modern amenity. In the kitchen find a 36'' gas range & an electric convection wall oven, built-in microwave with steam cooking, marble backsplash, walk-in pantry, & amazing storage. The primary suite features tons of natural light, a large double shower, heated tile floors, and dual vanity areas. The main level provides everything needed for one-level living. Upper level has 3 large bedrooms, double vanity bath, bonus room, and more storage. The lower level is perfect for an in-law suite and has tons of storage. Backyard privacy, a wooded view, over-sized garage wired for car charging. Don't miss this rare opportunity!
Sold
Price Unknown
1412 N Countryshire Dr, Columbia, MO 65202
5beds
4,817sqft
Single Family Residence
Built in 1975
3.6 Acres Lot
$870,700 Zestimate®
$--/sqft
$3,899 Estimated rent
Home value
$870,700
$818,000 - $923,000
$3,899/mo
Zestimate® history
Owner options
List your home for rent
$3,899/mo
Rent Zestimate®
Find your next renter with Zillow Rental Manager. Plus, with online applications, you can quickly screen prospective tenants – for free.
$3,899/mo
Rent Zestimate®
Refinance and save
$375/mo
Est. payment
Refinancing to a lower rate could help reduce your monthly payments and save thousands over the life of the loan.
$375/mo
Est. payment
Explore your selling options
Work with a Zillow partner agent
Leverage their expertise and Zillow's premium Showcase listings to get your home seen by more buyers.
Get startedList with your own agent
Get your home in front of millions of buyers by listing it on Zillow.
Learn how to do itSell it yourself
Take full control of how buyers see your home on Zillow by listing For Sale by Owner (FSBO).
List your homeWhat's special
Zillow last checked:
Listing updated:
Listed by:
Cynthia Finley 901-626-8620,
Iron Gate Real Estate 573-777-5001
Bought with:
Jeff Radel, 1999021786
POWER Realty Group, LLC
Source: MMBOR,MLS#: 420445
Facts & features
Interior
Bedrooms & bathrooms
- Bedrooms: 5
- Bathrooms: 4
- Full bathrooms: 3
- 1/2 bathrooms: 1
Primary bedroom
- Description: Very spacious
- Level: Main
- Area: 255.51
- Dimensions: 16.7 x 15.3
Bedroom 2
- Description: Walk-in closet
- Level: Upper
- Area: 213.9
- Dimensions: 15.5 x 13.8
Bedroom 3
- Description: Walk-in closet
- Level: Upper
- Area: 151.8
- Dimensions: 13.8 x 11
Bedroom 4
- Description: Double Closets
- Level: Upper
- Area: 156.21
- Dimensions: 12.7 x 12.3
Bedroom 5
- Description: Private Entrance/Office
- Level: Lower
- Area: 206.55
- Dimensions: 15.3 x 13.5
Full bathroom
- Level: Lower
- Area: 91
- Dimensions: 14 x 6.5
Full bathroom
- Description: Primary Bath with Double Shower
- Level: Main
- Area: 94.25
- Dimensions: 14.5 x 6.5
Full bathroom
- Description: Double Vanity with separate tub & toilet area
- Level: Upper
- Area: 78
- Dimensions: 12 x 6.5
Half bathroom
- Description: Powder Room
- Level: Main
Bonus room
- Level: Upper
- Area: 140.4
- Dimensions: 12 x 11.7
Breakfast room
- Level: Main
- Area: 133.11
- Dimensions: 15.3 x 8.7
Dining room
- Level: Main
- Area: 202.5
- Dimensions: 15 x 13.5
Exercise room
- Level: Lower
- Area: 122.2
- Dimensions: 13 x 9.4
Family room
- Level: Lower
- Area: 266.91
- Dimensions: 21.7 x 12.3
Foyer
- Level: Main
- Area: 198.9
- Dimensions: 17 x 11.7
Garage
- Description: Oversized garage wired for 2 car chargers
- Level: Main
- Area: 701.25
- Dimensions: 27.5 x 25.5
Great room
- Level: Main
- Area: 310.59
- Dimensions: 20.3 x 15.3
Other
- Description: Lower level has BR, FR, W/D, Bath, & Kitchenette
- Level: Lower
Kitchen
- Level: Main
- Area: 243.27
- Dimensions: 15.9 x 15.3
Other
- Description: Lower level kitchenette and dining area
- Level: Lower
- Area: 158.62
- Dimensions: 15.4 x 10.3
Utility room
- Description: Main level laundry (one of two laundry areas))
- Level: Main
- Area: 134.47
- Dimensions: 11.9 x 11.3
Workshop
- Description: Workshop #1, wired with 220 and 110
- Level: Lower
- Area: 482.38
- Dimensions: 27.1 x 17.8
Workshop
- Description: Workshop #2, wired with 110
- Level: Lower
- Area: 176.15
- Dimensions: 27.1 x 6.5
Heating
- High Efficiency Furnace, Forced Air, Floor Furnace, Electric, Natural Gas
Cooling
- Central Electric, Whole House Fan
Appliances
- Included: Water Softener Owned
- Laundry: Sink, Washer/Dryer Hookup, Additional Laundry Hookup(s)
Features
- Tub/Shower, Stand AloneShwr/MBR, Walk-In Closet(s), Wet Bar, Wired for Data, Breakfast Room, Eat-in Kitchen, Formal Dining, Wood Cabinets, Kitchen Island, Pantry, Quartz Counters
- Flooring: Wood, Carpet, Tile, Vinyl
- Has basement: Yes
- Has fireplace: Yes
- Fireplace features: Gas, Family Room, Screen
Interior area
- Total structure area: 4,817
- Total interior livable area: 4,817 sqft
- Finished area below ground: 1,600
Property
Parking
- Total spaces: 2
- Parking features: Attached, Garage Faces Side, Paved
- Attached garage spaces: 2
Accessibility
- Accessibility features: Accessible Door(s)
Features
- Patio & porch: Concrete, Back, Deck, Front Porch
- Fencing: None
Lot
- Size: 3.6 Acres
- Features: Level, Rolling Slope, Cul-De-Sac
- Residential vegetation: Partially Wooded
Details
- Parcel number: 1610106020130001
- Zoning description: A-R Agriculture- Residential
Construction
Type & style
- Home type: SingleFamily
- Property subtype: Single Family Residence
Materials
- Foundation: Concrete Perimeter
- Roof: Metal
Condition
- Year built: 1975
Utilities & green energy
- Electric: County
- Gas: Gas-Natural
- Sewer: Privately Maintained, Septic Tank
- Water: District
- Utilities for property: Natural Gas Connected, Trash-Private
Community & HOA
Community
- Security: Smoke Detector(s)
- Subdivision: Countryshire
HOA
- Has HOA: Yes
- HOA fee: $375 annually
Location
- Region: Columbia
Financial & listing details
- Tax assessed value: $372,700
- Annual tax amount: $3,905
- Date on market: 5/25/2024
- Road surface type: Paved
Price history
| Date | Event | Price |
|---|---|---|
| 7/30/2024 | Sold | -- |
Source:  MMBOR #420445 Report a problem MMBOR #420445 Report a problem | ||
| 5/25/2024 | Listed for sale | $895,000-7.2%$186/sqft |
Source: MMBOR #420445 Report a problem | ||
| 4/11/2024 | Listing removed | -- |
Source: MMBOR #415842 Report a problem | ||
| 3/22/2024 | Price change | $964,000-2.1%$200/sqft |
Source: MMBOR #415842 Report a problem | ||
| 11/17/2023 | Price change | $985,000-1.1%$204/sqft |
Source: MMBOR #415842 Report a problem | ||
| 9/27/2023 | Price change | $996,000-2.8%$207/sqft |
Source: MMBOR #415842 Report a problem | ||
| 9/9/2023 | Listed for sale | $1,025,000+241.8%$213/sqft |
Source: MMBOR #415842 Report a problem | ||
| 4/10/2019 | Sold | -- |
Source: MMBOR #520001_383723 Report a problem | ||
| 3/8/2019 | Listed for sale | $299,900$62/sqft |
Source: House of Brokers Realty, Inc. #383723 Report a problem | ||
Public tax history
| Year | Property taxes | Tax assessment |
|---|---|---|
| 2025 | -- | $70,813 +10% |
| 2024 | $4,655 +19.1% | $64,372 +18.1% |
| 2023 | $3,908 +0.1% | $54,511 |
| 2022 | $3,905 -0.2% | $54,511 |
| 2021 | $3,911 -1.9% | $54,511 +4% |
| 2020 | $3,985 0% | $52,422 |
| 2019 | $3,986 +3.4% | $52,422 +4% |
| 2018 | $3,856 +1.2% | $50,407 |
| 2017 | $3,812 +0.2% | $50,407 |
| 2016 | $3,806 | $50,407 |
| 2015 | $3,806 +8.3% | $50,407 |
| 2014 | $3,515 | $50,407 |
| 2013 | -- | $50,407 |
| 2012 | -- | $50,407 |
| 2011 | -- | $50,407 |
| 2010 | -- | $50,407 |
| 2009 | -- | $50,407 |
| 2008 | -- | $50,407 |
| 2007 | -- | -- |
| 2003 | -- | $43,832 |
| 2002 | -- | $43,832 |
| 2001 | -- | $43,832 |
Find assessor info on the county website
Neighborhood: 65202
Nearby homes
- $620,7004 bd3 ba4k sqft1414 N Countryshire Dr, Columbia, MO 65202Off Market
- $445,9004 bd3 ba2.9k sqft1410 N Countryshire Dr, Columbia, MO 65202Off Market
- $637,8009 bd4 ba5.8k sqft1413 N Countryshire Dr, Columbia, MO 65202Off Market
- $561,2005 bd2 ba3.2k sqft1411 N Countryshire Dr, Columbia, MO 65202Off Market
- $578,9005 bd4 ba3.8k sqft1416 N Countryshire Dr, Columbia, MO 65202Off Market
- $172,8304 bd2 ba1.9k sqft1720 N Earthland Rd, Columbia, MO 65202Off Market
- $555,6005 bd5 ba4k sqft1406 N Countryshire Dr, Columbia, MO 65202Off Market
- $503,8001 bd1 ba960 sqft1700 N Earthland Rd, Columbia, MO 65202Off Market
Nearby schools
GreatSchools rating
- 9/10Midway Heights Elementary SchoolGrades: PK-5Distance: 2.6 mi
- 6/10Smithton Middle SchoolGrades: 6-8Distance: 1.8 mi
- 7/10David H. Hickman High SchoolGrades: 9-12Distance: 4.7 mi
Schools provided by the listing agent
- Elementary: Midway Heights
- Middle: Smithton
- High: Hickman
Source: MMBOR. This data may not be complete. We recommend contacting the local school district to confirm school assignments for this home.
Sell for more on Zillow
Get a Zillow Showcase℠ listing at no additional cost and you could sell for .
$870,700
2% more
+$17,414
With Zillow Showcase(estimated)
$888,114
- Missouri
- Boone County
- Columbia
- 65202
- 1412 N Countryshire Dr
Nearby cities
Nearby neighborhoods
Nearby zip codes
Other Columbia Topics
