Welcome to this beautifully updated 3-bedroom, 2-Full bathroom townhome nestled in a wonderful and quiet neighborhood in the City of Anaheim. Thoughtfully designed with an open-concept layout, this home offers a seamless flow between the living, dining, and kitchen areas—perfect for both everyday living and entertaining.
The recently remodeled kitchen showcases modern finishes, upgraded cabinetry, and stylish countertops, creating a clean and functional space for cooking and gathering. Both bathrooms have also been tastefully renovated with contemporary fixtures and finishes, providing a fresh and elevated feel throughout the home. The new flooring and the inside newly painted make for such a fresh start for a new homeowner…
Comfort is enhanced year-round with 3 efficient split-unit air conditioning units, allowing for customizable climate control in key areas of the home. Step outside to enjoy a spacious, open patio—ideal for relaxing, hosting guests, or creating your own outdoor retreat. Also with plenty of windows and natural light this home is so inviting.
Additional features include a detached garage, that opens to the large patio area with direct home access, offering convenience and extra storage. Set within a quiet, well-maintained community, this townhome combines comfort, style, and practicality in a location that promotes peace and privacy while still being close to everyday amenities. This home on a corner lot allows ample additional parking, and within a block of a beautiful city park, as well as the community has private pool and a wading pool for the little ones.
A true turnkey opportunity ready for its next owner to move in and enjoy. This one feels practically brand new.
Sold for $720,000
Listed by: T.N.G. Real Estate Consultants • Jason Stead • Contact: 714-987-3310
Bought with: Coastal Pacific Realty
Zestimate®
$720,000
1412 N Dale Ave, Anaheim, CA 92801
3beds
1,096sqft
Townhouse
Built in 1973
3,114 Square Feet Lot
$720,000 Zestimate®
$657/sqft
$3,307 Estimated rent
Home value
$720,000
$670,000 - $778,000
$3,307/mo
Zestimate® history
Owner options
List your home for rent
$3,307/mo
Rent Zestimate®
Find your next renter with Zillow Rental Manager. Plus, with online applications, you can quickly screen prospective tenants – for free.
$3,307/mo
Rent Zestimate®
Refinance and save
$4,962/mo
Est. payment
Refinancing to a lower rate could help reduce your monthly payments and save thousands over the life of the loan.
$4,962/mo
Est. payment
Explore your selling options
Work with a Zillow partner agent
Leverage their expertise and Zillow's premium Showcase listings to get your home seen by more buyers.
Get startedList with your own agent
Get your home in front of millions of buyers by listing it on Zillow.
Learn how to do itSell it yourself
Take full control of how buyers see your home on Zillow by listing For Sale by Owner (FSBO).
List your homeWhat's special
Zillow last checked:
Listing updated:
Listed by:
Jason Stead DRE #02086726 714-305-2840,
T.N.G. Real Estate Consultants
Bought with:
John Meraz, DRE #02015103
Coastal Pacific Realty
Source: CRMLS,MLS#: PW26038539 Originating MLS: California Regional MLS
Originating MLS: California Regional MLSFacts & features
Interior
Bedrooms & bathrooms
- Bedrooms: 3
- Bathrooms: 2
- Full bathrooms: 2
- Main level bathrooms: 2
- Main level bedrooms: 3
Rooms
- Room types: Bedroom, Entry/Foyer, Family Room, Kitchen, Living Room, Primary Bathroom, Primary Bedroom
Bedroom
- Features: All Bedrooms Down
Bathroom
- Features: Bathtub, Separate Shower, Tub Shower
Kitchen
- Features: Quartz Counters, Remodeled, Updated Kitchen
Cooling
- Central Air, Ductless
Appliances
- Included: Dishwasher, Free-Standing Range, Microwave
- Laundry: Inside
Features
- Eat-in Kitchen, Open Floorplan, All Bedrooms Down
- Flooring: Vinyl
- Doors: Panel Doors, Sliding Doors
- Has fireplace: No
- Fireplace features: None
- Common walls with other units/homes: 1 Common Wall
Interior area
- Total interior livable area: 1,096 sqft
Property
Parking
- Total spaces: 2
- Parking features: Door-Single, Garage, Garage Door Opener, Garage Faces Rear, One Space
- Garage spaces: 2
Accessibility
- Accessibility features: None
Features
- Levels: One
- Stories: 1
- Entry location: 1
- Patio & porch: Concrete
- Pool features: Community, In Ground, Association
- Has spa: Yes
- Spa features: See Remarks
- Fencing: Wood
- Has view: Yes
- View description: None
Lot
- Size: 3,114 Square Feet
- Features: 0-1 Unit/Acre
Details
- Parcel number: 07074201
- Special conditions: Standard,Trust
Construction
Type & style
- Home type: Townhouse
- Property subtype: Townhouse
- Attached to another structure: Yes
Materials
- Stucco
- Foundation: Slab
- Roof: Asphalt
Condition
- Updated/Remodeled
- New construction: No
- Year built: 1973
Utilities & green energy
- Sewer: Public Sewer
- Water: Public
- Utilities for property: Cable Available, Electricity Available, Natural Gas Available, Phone Available, Sewer Available, Water Available
Community & HOA
Community
- Features: Biking, Golf, Hiking, Park, Pool
- Security: Carbon Monoxide Detector(s), Smoke Detector(s)
HOA
- Has HOA: Yes
- Amenities included: Pool
- HOA fee: $386 monthly
- HOA name: Parkdale community
- HOA phone: 714-544-7755
Location
- Region: Anaheim
Financial & listing details
- Price per square foot: $657/sqft
- Tax assessed value: $183,557
- Annual tax amount: $2,410
- Date on market: 5/13/2026
- Cumulative days on market: 15 days
- Listing terms: Cash,Conventional
- Road surface type: Paved
Price history
| Date | Event | Price |
|---|---|---|
| 6/24/2026 | Sold | $720,000-0.7%$657/sqft |
Source:  CRMLS #PW26038539 Report a problem CRMLS #PW26038539 Report a problem | ||
| 5/28/2026 | Pending sale | $725,000$661/sqft |
Source: CRMLS #PW26038539 Report a problem | ||
| 5/13/2026 | Listed for sale | $725,000+556.1%$661/sqft |
Source: CRMLS #PW26038539 Report a problem | ||
| 9/21/1995 | Sold | $110,500$101/sqft |
Source: Public Record Report a problem | ||
Public tax history
| Year | Property taxes | Tax assessment |
|---|---|---|
| 2025 | $2,410 +6.7% | $183,557 +2% |
| 2024 | $2,258 +2.2% | $179,958 +2% |
| 2023 | $2,209 +1.9% | $176,430 +2% |
| 2022 | $2,169 +0.9% | $172,971 +2% |
| 2021 | $2,150 +1.3% | $169,580 +1% |
| 2020 | $2,123 | $167,842 +2% |
| 2019 | $2,123 +2.2% | $164,551 +2% |
| 2018 | $2,077 +3.5% | $161,325 +2% |
| 2017 | $2,007 | $158,162 +2% |
| 2016 | $2,007 +2% | $155,061 +1.5% |
| 2015 | $1,967 +4.7% | $152,732 +2% |
| 2014 | $1,879 | $149,741 +0.5% |
| 2013 | -- | $149,065 +2% |
| 2012 | -- | $146,143 +2% |
| 2011 | -- | $143,278 +0.8% |
| 2010 | -- | $142,208 -0.2% |
| 2009 | -- | $142,546 +2% |
| 2008 | -- | $139,751 +2% |
| 2007 | -- | $137,011 +2% |
| 2006 | -- | $134,325 +2% |
| 2005 | -- | $131,692 +2% |
| 2004 | -- | $129,110 +1.9% |
| 2003 | -- | $126,744 +2% |
| 2002 | -- | $124,259 +2% |
| 2001 | $1,340 +1.9% | $121,823 +2% |
| 2000 | $1,315 | $119,435 |
Find assessor info on the county website
Neighborhood: 92801
Nearby homes
- $495,2002 bd1 ba836 sqft1410 N Dale Ave, Buena Park, CA 90620Off Market
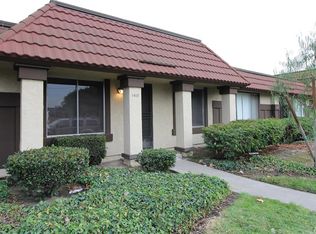
- $559,8002 bd1 ba836 sqft1410 N Dale Ave, Anaheim, CA 92801Off Market
- $615,9003 bd2 ba1.1k sqft1408 N Dale Ave, Anaheim, CA 92801Off Market
- $624,0002 bd1 ba836 sqft1406 N Dale Ave, Anaheim, CA 92801Off Market

- $689,1003 bd2 ba1k sqft2784 W Parkdale Dr, Anaheim, CA 92801Off Market
- $707,8003 bd1 ba1.1k sqft1404 N Dale Ave, Anaheim, CA 92801Off Market
- $592,0003 bd2 ba1.1k sqft2782 W Parkdale Dr, Anaheim, CA 92801Off Market
- $631,8002 bd1 ba836 sqft2791 W Parkdale Dr, Anaheim, CA 92801Off Market
Nearby schools
GreatSchools rating
- 5/10Mabel L. Pendleton Elementary SchoolGrades: K-5Distance: 0.6 mi
- 3/10Buena Park Junior High SchoolGrades: 6-8Distance: 1.7 mi
- 6/10Buena Park High SchoolGrades: 9-12Distance: 0.6 mi
Get a cash offer in 3 minutes
Find out how much your home could sell for in as little as 3 minutes with a no-obligation cash offer.
Estimated market value
$720,000
Get a cash offer in 3 minutes
Find out how much your home could sell for in as little as 3 minutes with a no-obligation cash offer.
Estimated market value
$720,000
- California
- Orange County
- Anaheim
- 92801
- 1412 N Dale Ave
Nearby cities
Nearby neighborhoods
Nearby zip codes
Other Anaheim Topics
