Skip main navigation
Off market
  • $221,200

    1412 N Dawn Ave, Springfield, MO 65803

    4beds
    2baths
    1,504sqft
    SingleFamily
    Built in 1965
    0.28 Acres Lot
    $221,200 Zestimate®
    $147/sqft
    $1,575 Estimated rent

    Home value

    $221,200

    $208,000 - $234,000

    $1,575/mo

    Zestimate® history
    Loading
    Loading...

    Owner options

    List your home for rent

    $1,575/mo

    Rent Zestimate®

    Find your next renter with Zillow Rental Manager. Plus, with online applications, you can quickly screen prospective tenants – for free.

    Learn more

    $1,575/mo

    Rent Zestimate®

    Refinance and save

    $1,412/mo

    Est. payment

    Refinancing to a lower rate could help reduce your monthly payments and save thousands over the life of the loan.

    See today's rates

    $1,412/mo

    Est. payment

    Explore your selling options

    Work with a Zillow partner agent

    Leverage their expertise and Zillow's premium Showcase listings to get your home seen by more buyers.

    Get started

    List with your own agent

    Get your home in front of millions of buyers by listing it on Zillow.

    Learn how to do it

    Sell it yourself

    Take full control of how buyers see your home on Zillow by listing For Sale by Owner (FSBO).

    List your home

    What's special

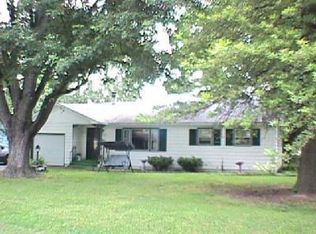
    Fabulous, Willard school district home with many recent upgrades and PRE-INSPECTED by A-Pro Home Inspections! Updates include new, painted baseboards, fresh paint throughout, updated ceiling fans, lights, door knobs and hinges in modern, oil rubbed bronze plus the bathroom has a new sink, cabinet knobs, mirror and light bar, also in oil rubbed bronze and MUCH more. There is new carpet in fourth bedroom/office (no closet), and in the wonderful enclosed sunroom which is 10X23 and has electrical outlets and a natural gas connection for a heater if you so desired! Mechanical upgrades include brand new breaker box, hard-wired smoke/carbon monoxide detectors, new water heater in 2017, dishwasher and garbage disposal in 2018, new roof in 2015, asphalt driveway and vinyl siding. The home is already on city sewer and is in the process of being upgraded to city water. Fully resurfaced hardwood floors grace the entire living room and all three of the original bedrooms. The huge kitchen/dining features loads of oak cabinetry, Pergo floors and a large pantry. Out back you'll find a fully fenced yard and a FANTASTIC 16X24 shed which is drywalled and has 110 and 220 volt electric and fresh paint on the exterior. This home has been lovingly remodeled and cared for by the owner for more than 20 years. Don't wait, call today for your private tour!

    This property is off market, which means it's not currently listed for sale or rent on Zillow. This may be different from what's available on other websites or public sources.

    Facts & features

    Interior

    Bedrooms & bathrooms
    • Bedrooms: 4
    • Bathrooms: 2
    Heating
    • Forced air, Electric, Gas
    Appliances
    • Included: Dishwasher, Garbage disposal
    Features
    • Cable TV, Laminate Counters, High Speed Internet, Kitchen/Dining Combo, Counters - Marble, Porch (Enclosed Glass)
    • Flooring: Carpet, Hardwood, Laminate
    • Basement: Crawlspace
    • Attic: Pull Down Stairs
    Interior area
    • Structure area source: Tax Record
    • Total interior livable area: 1,504 sqft
    • Finished area below ground: 0.00

    Property

    Features
    • Patio & porch: Porch (Enclosed Glass)
    • Exterior features: Vinyl
    • Fencing: Chain Link, Privacy, Wood
    • Has view: Yes
    • View description: City
    Lot
    • Size: 0.28 Acres
    • Features: Landscaping
    Details
    • Additional structures: Workshop, Shed(s)
    • Parcel number: 1317102016

    Construction

    Type & style
    • Home type: SingleFamily
    • Architectural style: Ranch, 1 STORY
    Materials
    • Frame
    • Foundation: Crawl/Raised
    • Roof: Composition
    Condition
    • Year built: 1965

    Utilities & green energy

    • Gas: Natural
    • Sewer: Public Sewer
    • Water: City Water

    Community & neighborhood

    Location
    • Region: Springfield

    Other

    Other facts
    • BuildingFeatures: DSL/Cable Available
    • Sewer: Public Sewer
    • Flooring: Carpet, Laminate, Hardwood
    • Heating: Forced Air, Natural Gas
    • Appliances: Dishwasher, Disposal, Exhaust Fan, Free Standing Stove: Electric
    • ArchitecturalStyle: Ranch, 1 STORY
    • InteriorFeatures: Cable TV, Laminate Counters, High Speed Internet, Kitchen/Dining Combo, Counters - Marble, Porch (Enclosed Glass)
    • HeatingYN: true
    • CoolingYN: true
    • Roof: Composition
    • OtherStructures: Workshop, Shed(s)
    • Fencing: Chain Link, Privacy, Wood
    • CoveredSpaces: 0
    • RoadFrontageType: City Street
    • BelowGradeFinishedArea: 0.00
    • ConstructionMaterials: Vinyl
    • LivingAreaSource: tax record
    • LotSizeSource: tax record
    • FoundationDetails: Crawl Space
    • CurrentUse: Single Family
    • Attic: Pull Down Stairs
    • Cooling: Electric
    • WaterSource: City Water
    • View: City
    • Gas: Natural
    • LotFeatures: Landscaping
    • Basement: Crawlspace
    • RoomBasementFeatures: Crawlspace
    • LotDimensionsSource: Tax Record
    • AboveGradeFinishedAreaSource: Tax Record
    • BelowGradeFinishedAreaSource: Tax Record
    • BuildingAreaSource: Tax Record
    • ExteriorFeatures: Gutters & Downspouts
    • PatioAndPorchFeatures: Porch (Enclosed Glass)
    • MlsStatus: Pending

    Price history

    DateEventPrice
    8/21/2020Sold--
    Source: Agent Provided Report a problem
    6/27/2020Pending sale$129,900$86/sqft
    Source: Re/Max House Of Brokers #60166430 Report a problem
    6/19/2020Listed for sale$129,900$86/sqft
    Source: Re/Max House Of Brokers #60166430 Report a problem

    Public tax history

    YearProperty taxesTax assessment
    2025$1,097 +7.5%$20,290 +9.5%
    2024$1,020 +0.4%$18,530
    2023$1,016 +6.5%$18,530 +7%
    2022$954 0%$17,310
    2021$955 +15.9%$17,310 +17%
    2020$824 +6.9%$14,800 +7%
    2018$770 +1.5%$13,830 +0.1%
    2017$759 $13,810
    2016$759 $13,810
    2015$759 +0.8%$13,810 +0.2%
    2014$753 $13,780 -2.4%
    2012-- $14,120
    2011-- $14,120 +8%
    2010-- $13,070 +15.4%
    2006$575 $11,330
    2005$575 +7.1%$11,330 +5.3%
    2004$537 +11.5%$10,760
    2003$482 +2.2%$10,760
    2002$472 -12.9%$10,760
    2001$542 $10,760

    Find assessor info on the county website

    Neighborhood: Fairfield Acres

    Nearby schools

    GreatSchools rating
    Schools provided by the listing agent
    • Elementary: WD South
    • Middle: Willard
    • High: Willard

    Source: The MLS. This data may not be complete. We recommend contacting the local school district to confirm school assignments for this home.

    Get pre-qualified for a loan
    At Zillow Home Loans, we can pre-qualify you in as little as 5 minutes with no impact to your credit score.

    An equal housing lender. NMLS #10287.

    Sell for more on Zillow
    Get a Zillow Showcase℠ listing at no additional cost and you could sell for .
    $221,200
    2% more
    +$4,424
    With Zillow Showcase(estimated)
    $225,624