Skip main navigation
Closed
  • $255,000

    1412 N Elmer Ave, Griffith, IN 46319

    4beds
    2,000sqft
    Single Family Residence
    Built in 1966
    7,013.16 Square Feet Lot
    $295,400 Zestimate®
    $128/sqft
    $2,363 Estimated rent

    Home value

    $295,400

    $281,000 - $310,000

    $2,363/mo

    Zestimate® history
    Loading
    Loading...

    Owner options

    List your home for rent

    $2,363/mo

    Rent Zestimate®

    Find your next renter with Zillow Rental Manager. Plus, with online applications, you can quickly screen prospective tenants – for free.

    Learn more

    $2,363/mo

    Rent Zestimate®

    Refinance and save

    $1,594/mo

    Est. payment

    Refinancing to a lower rate could help reduce your monthly payments and save thousands over the life of the loan.

    See today's rates

    $1,594/mo

    Est. payment

    Explore your selling options

    Work with a Zillow partner agent

    Leverage their expertise and Zillow's premium Showcase listings to get your home seen by more buyers.

    Get started

    List with your own agent

    Get your home in front of millions of buyers by listing it on Zillow.

    Learn how to do it

    Sell it yourself

    Take full control of how buyers see your home on Zillow by listing For Sale by Owner (FSBO).

    List your home

    What's special

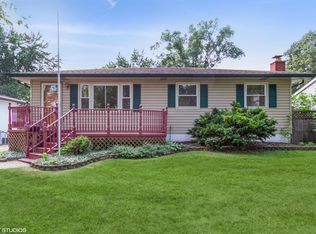
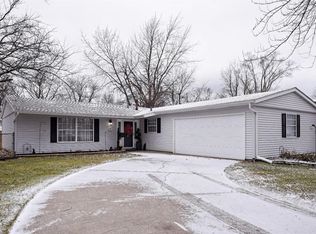
    Welcome to The Park'' in Griffith! This bi-level home, tucked away on the north side of town, has numerous recent updates and is ready for a new owner. Conveniently located only minutes from local shopping, restaurants, and major roadways such as I-80/94, you're never far from what you may need. Step inside and you'll find an open layout, complete with eat-in kitchen and stainless steel appliances. Numerous updates on the upper level include new laminate and ceramic flooring, along with new windows and trim throughout. Downstairs, there is an additional bedroom, as well as a rec room which features a wood burning stove and ample space to spread out. The room off the bedroom downstairs is currently used as a walk-in closet, but could be used as a den or office space as well. Outside, the backyard is perfect for those warm summer evenings barbecuing or entertaining friends, with a deck and fenced-in backyard. Up to $7500 in Grant Money towards Down Payment and Closing Costs Available.

    Zillow last checked:

    Listing updated:

    Listed by:

    Marcus Staples,

    Better Homes and Gardens Real 219-999-8990,

    Eric Siedschlag,

    Better Homes and Gardens Real

    Bought with:

    Deborah McKinstry, RB22000927

    Seramur Properties, LLC

    Timothy McKinstry, RB22000928

    Seramur Properties, LLC

    Source: NIRA as distributed by MLS GRID,MLS#: 542404MLS Logo

    Facts & features

    Interior

    Bedrooms & bathrooms
    • Bedrooms: 4
    • Bathrooms: 2
    • Full bathrooms: 2
    Primary bedroom
    • Area: 130
    • Dimensions: 13 x 10
    Bedroom 2
    • Area: 120
    • Dimensions: 12 x 10
    Bedroom 3
    • Area: 81
    • Dimensions: 9 x 9
    Bedroom 4
    • Area: 110
    • Dimensions: 11 x 10
    Bathroom
    • Description: Full
    Bathroom
    • Description: Full
    Bonus room
    • Area: 294
    • Dimensions: 21 x 14
    Den
    • Dimensions: 11 x 8
    Kitchen
    • Area: 160
    • Dimensions: 16 x 10
    Living room
    • Area: 210
    • Dimensions: 15 x 14
    Heating
    • Forced Air, Natural Gas
    Appliances
    • Included: Dishwasher, Dryer, Microwave, Refrigerator, Washer
    Features
    • Has basement: No
    • Number of fireplaces: 1
    • Fireplace features: Lower Level, Wood Burning Stove
    Interior area
    • Total structure area: 2,000
    • Total interior livable area: 2,000 sqft
    • Finished area above ground: 1,024

    Property

    Parking
    • Total spaces: 2
    • Parking features: Detached, Garage Door Opener, Off Street
    • Garage spaces: 2
    Features
    • Levels: Bi-Level
    • Patio & porch: Deck
    • Fencing: Fenced
    • Frontage length: 60
    Lot
    • Size: 7,013 sqft
    • Dimensions: 60 x 117
    • Features: Level, Paved
    Details
    • Parcel number: 450726253015000006

    Construction

    Type & style
    • Home type: SingleFamily
    • Property subtype: Single Family Residence
    Condition
    • New construction: No
    • Year built: 1966

    Utilities & green energy

    • Water: Public
    • Utilities for property: Cable Available

    Community & neighborhood

    Community
    • Community features: Curbs, Sidewalks
    Location
    • Region: Griffith
    • Subdivision: The Park 2nd Add

    HOA & financial

    HOA
    • Has HOA: No

    Other

    Other facts
    • Listing agreement: Exclusive Right To Sell
    • Listing terms: Cash,Conventional,FHA,VA Loan
    • Road surface type: Paved

    Price history

    DateEventPrice
    4/14/2026Listing removed$295,000$148/sqft
    Source: NIRA as distributed by MLS GRID #836750 Report a problem
    4/9/2026Listed for sale$295,000+15.7%$148/sqft
    Source: NIRA as distributed by MLS GRID #836750 Report a problem
    3/8/2024Sold$255,000-5.5%$128/sqft
    Source: NIRA as distributed by MLS GRID #542404 Report a problem
    2/2/2024Price change$269,900-1.8%$135/sqft
    Source: NIRA as distributed by MLS GRID #542404 Report a problem
    12/17/2023Price change$274,9000%$137/sqft
    Source: NIRA as distributed by MLS GRID #542404 Report a problem
    12/2/2023Listed for sale$275,000+27%$138/sqft
    Source: NIRA as distributed by MLS GRID #542404 Report a problem
    1/20/2021Listing removed--
    Source: NIRA as distributed by MLS GRID Report a problem
    12/29/2020Sold$216,500+0.7%$108/sqft
    Source: Agent Provided Report a problem
    10/21/2020Pending sale$215,000$108/sqft
    Source: Blue Ridge Realty Group #483571 Report a problem
    10/16/2020Listed for sale$215,000+36.1%$108/sqft
    Source: Blue Ridge Realty Group #483571 Report a problem
    2/5/2016Sold$158,000-1.2%$79/sqft
    Source: NIRA as distributed by MLS GRID #382274 Report a problem
    10/16/2015Listed for sale$159,900+90239%$80/sqft
    Source: Coldwell Banker Residential Brokerage - Highland #382274 Report a problem
    9/30/2011Sold$177
    Source: Public Record Report a problem

    Public tax history

    YearProperty taxesTax assessment
    2025$2,957 +2.7%$262,500 +3.6%
    2024$2,879 -44.3%$253,400 +2.1%
    2023$5,165 +153.6%$248,300 +11.6%
    2022$2,037 +5.2%$222,400 +9.2%
    2021$1,936 +1.3%$203,700 +5.2%
    2020$1,912 +3.8%$193,600 +1.3%
    2019$1,842 -39.6%$191,200 +26.6%
    2018$3,048 +123.7%$151,000 +34%
    2017$1,363 $112,700 -9.3%
    2016$1,363 -5.5%$124,200 +4.8%
    2014$1,442 +0.7%$118,500 +3.5%
    2013$1,432 -18.2%$114,500 -4.2%
    2012$1,750 -4.3%$119,500 -5%
    2011$1,830 +5.4%$125,800 +5.4%
    2010$1,736 $119,300 -14.4%
    2009-- $139,300 +4.2%
    2007-- $133,700 +18%
    2006-- $113,300
    2005-- $113,300
    2004-- $113,300 +266.7%
    2003-- $30,900
    2002-- $30,900 +200%
    2001-- $10,300

    Find assessor info on the county website

    Neighborhood: 46319

    Nearby schools

    GreatSchools rating
    Get a cash offer in 3 minutes
    Find out how much your home could sell for in as little as 3 minutes with a no-obligation cash offer.
    Estimated market value
    $295,400
    Get a cash offer in 3 minutes
    Find out how much your home could sell for in as little as 3 minutes with a no-obligation cash offer.
    Estimated market value
    $295,400