If you’ve been looking for a cozy home on the north edge of town, check out 1412 N Main in Carrollton! This well-kept property offers a comfortable layout, plenty of natural light, and a nice-sized yard with room to enjoy the outdoors. Inside, you’ll find a spacious living room that leads into the kitchen and dining area. The kitchen offers tons of cabinet and counter space, giving you plenty of room for everyday cooking and storage, along with a built in stove, cooktop and refrigerator. This kitchen was top of the line for its day, and still comes with tons of useful functionality.
The home has a warm, comfortable feel throughout, with spacious bedrooms, a full bathroom, and plenty of character. Ample closet space throughout the home, and a great upstairs layout. Some upgrades have recently been done on the home including a roof in 2023 and a new water heater in 2022. There is also a full basement with additional finished living area, that offers tons of customizability.
Outside, you’ll find plenty of parking and storage with an upper-level garage, a basement garage, and a carport. The large yard and mature trees add to the peaceful, edge-of-town feel while still keeping you close to everything Carrollton has to offer. If you’re looking for a solid home with a cozy feel, useful updates, and plenty of garage space, come take a look at 1412 N Main today!
Active
$199,900
1412 N Main St, Carrollton, MO 64633
3beds
2,800sqft
Single Family Residence
Built in 1961
0.33 Acres Lot
$-- Zestimate®
$71/sqft
$-- HOA
What's special
Upper-level garageLarge yardPlenty of garage spaceNice-sized yardBasement garageCozy homePlenty of character
- 58 days
- 369
- 10
Zillow last checked:
Listing updated:
Listed by:
Cole Rorebeck 660-358-1797,
Rorebeck Realty
Source: Heartland MLS as distributed by MLS GRID,MLS#: 2637973
Facts & features
Interior
Bedrooms & bathrooms
- Bedrooms: 3
- Bathrooms: 2
- Full bathrooms: 2
Heating
- Natural Gas
Cooling
- Electric
Appliances
- Included: Cooktop, Refrigerator, Built-In Oven
Features
- Flooring: Carpet
- Basement: Finished,Full
- Has fireplace: No
Interior area
- Total structure area: 2,800
- Total interior livable area: 2,800 sqft
- Finished area above ground: 1,500
- Finished area below ground: 1,300
Property
Parking
- Total spaces: 2
- Parking features: Basement, Carport
- Garage spaces: 2
- Has carport: Yes
Features
- Patio & porch: Patio
Lot
- Size: 0.33 Acres
- Features: City Limits
Details
- Parcel number: 149.029401003
Construction
Type & style
- Home type: SingleFamily
- Property subtype: Single Family Residence
Materials
- Other
- Roof: Composition
Condition
- Year built: 1961
Utilities & green energy
- Sewer: Public Sewer
- Water: Public
Community & HOA
Community
- Subdivision: None
HOA
- Has HOA: No
Location
- Region: Carrollton
Financial & listing details
- Price per square foot: $71/sqft
- Tax assessed value: $97,953
- Annual tax amount: $1,158
- Date on market: 8/20/2026
- Listing terms: Cash,Conventional,FHA,USDA Loan,VA Loan
- Ownership: Other
Estimated market value
Not available
Estimated sales range
Not available
Not available
Price history
| Date | Event | Price |
|---|---|---|
| 10/2/2026 | Listed for sale | $199,900$71/sqft |
Source:  Heartland MLS as distributed by MLS GRID #2637973 Report a problem Heartland MLS as distributed by MLS GRID #2637973 Report a problem | ||
| 8/30/2026 | Pending sale | $199,900$71/sqft |
Source: Heartland MLS as distributed by MLS GRID #2637973 Report a problem | ||
| 8/20/2026 | Listed for sale | $199,900$71/sqft |
Source: Heartland MLS as distributed by MLS GRID #2637973 Report a problem | ||
Public tax history
| Year | Property taxes | Tax assessment |
|---|---|---|
| 2025 | $1,158 +0.2% | $18,610 |
| 2024 | $1,156 +0.1% | $18,610 |
| 2023 | $1,154 -1.1% | $18,610 |
| 2022 | $1,168 +0.1% | $18,610 |
| 2021 | $1,167 +0.5% | $18,610 |
| 2020 | $1,161 +0.4% | $18,610 |
| 2019 | $1,157 | $18,610 |
| 2018 | -- | $18,610 |
| 2017 | -- | $18,610 |
| 2016 | -- | $18,610 |
| 2015 | -- | $18,610 |
| 2014 | -- | $18,610 |
| 2013 | -- | $18,610 |
Find assessor info on the county website
Monthly payment
Est. payment
Payment breakdown
Explore the cost of this home by adjusting the details. Changes won't be saved.Climate risks
Neighborhood: 64633
Similar homes
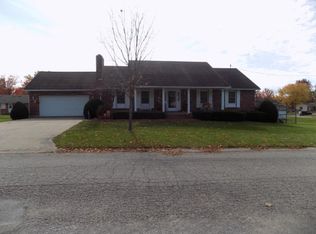
- $239,9005 bd3 ba2.9k sqft6 W 15th St, Carrollton, MO 64633For Sale
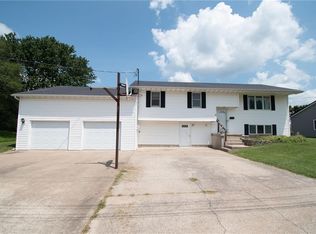 MLS ID #2598169, Michael Wellman, Sell Well Realty. Heartland MLS as distributed by MLS GRID
 - $269,0003 bd2 ba1.5k sqft814 N Main St, Carrollton, MO 64633For Sale
 MLS ID #2644299, Heather Crain, Weichert Realtors - Generations. Heartland MLS as distributed by MLS GRID
 - $279,0004 bd3 ba2.3k sqft201 W 1st St, Carrollton, MO 64633For Sale
 MLS ID #2634523, Michael Wellman, Sell Well Realty. Heartland MLS as distributed by MLS GRID
 - $175,0003 bd2 ba1.8k sqft210 W 4th St, Norborne, MO 64668For Sale
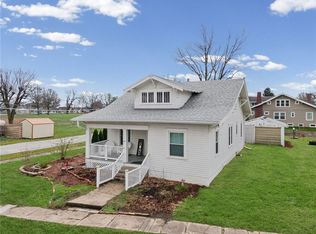 MLS ID #2611908, Tiffany Pierson, Sell Well Realty. Heartland MLS as distributed by MLS GRID
