Skip main navigation
Off market
  • Tax assessed value
    $113,300

    1412 N Pershing Ave, Indianapolis, IN 46222

    4beds
    737sqft
    1-4 Units Residential
    Built in 1920
    -- sqft lot
    $-- Zestimate®
    $154/sqft
    $1,060 Estimated rent

    Home value

    Not available

    Estimated sales range

    Not available

    $1,060/mo

    Zestimate® history
    Loading
    Loading...

    Owner options

    List your home for rent

    $1,060/mo

    Rent Zestimate®

    Find your next renter with Zillow Rental Manager. Plus, with online applications, you can quickly screen prospective tenants – for free.

    Learn more

    $1,060/mo

    Rent Zestimate®

    Refinance and save

    $570/mo

    Est. payment

    Refinancing to a lower rate could help reduce your monthly payments and save thousands over the life of the loan.

    See today's rates

    $570/mo

    Est. payment

    Explore your selling options

    Work with a Zillow partner agent

    Leverage their expertise and Zillow's premium Showcase listings to get your home seen by more buyers.

    Get started

    List with your own agent

    Get your home in front of millions of buyers by listing it on Zillow.

    Learn how to do it

    Sell it yourself

    Take full control of how buyers see your home on Zillow by listing For Sale by Owner (FSBO).

    List your home

    What's special

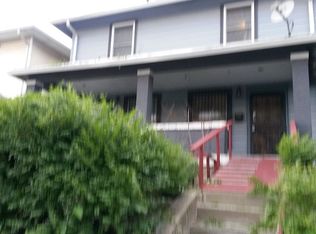
    This a great investment property. I have had this duplex since 2014. I renovated both sides. The 1412 N Pershing Av side has 2 Bedrooms, 1 Bath, and Basement. The 1414 N Pershing Av side also has 2 Bedrooms, 1 Bath, and Basements. The 2 units have separate basements, separate meters for water, gas, and electric. They both have been rented since 2017 by same great tenants. CASH ONLY roperty Features Bedrooms Bedrooms: 4 Bathrooms Total Bathrooms: 0.00 Full Bathrooms: 2 Land Info Lot Description: Lot Information: Busline, Sidewalks, Storm Sewer, Street Lights, Tree Mature Lot Size Acres: 0.1269972 Lot Size Dimensions: 5, 532 Lot Size Square Feet: 5532 Garage and Parking Parking Features: Unit Parking: On Street Homeowners Association Association: No Calculated Total Monthly Association Fees: 0 Rental Info Gross Income: 12000 Tenant Pays: All Utilities Multi-Unit Info Number of Units: 2 Bedrooms in Unit-1: 2 Bedrooms in Unit-2: 2 Total Bathrooms in Unit-1: 1.000 Total Bathrooms in Unit-2: 1.000 Unit-1 Description: FuelElec, HeatForced Unit-2 Description: FuelGas, HeatForced School Information School District: Indianapolis Public Schools Other Property Info Annual Tax Amount: 1400 Source Listing Status: Active County: Marion Directions: West on 16th St, south on Pershing St. (near 16th St & Lafayette Rd) Tax Year: 2020 Source Property Type: Multi-Family Area: 4909 - Marion - Wayne Source Neighborhood: HAUGHVILLE Owner Pays: Property Taxes Subdivision: HAUGHVILLE Township: Wayne Property Subtype: 1-4 Units Residential Lot Number: 334 Source System Name: C2C Commercial Info Net Operating Income: 8076 Building and Construction Year Built: 1920 Building Exterior Type: Vinyl Foundation Details: Basement-Block, Full Property Age: 101 House Style: Bungalow/Shotgun

    This property is off market, which means it's not currently listed for sale or rent on Zillow. This may be different from what's available on other websites or public sources.

    Facts & features

    Interior

    Bedrooms & bathrooms
    • Bedrooms: 4
    • Bathrooms: 2
    • Full bathrooms: 2
    Heating
    • Other
    Appliances
    • Laundry: NoLaundry
    Features
    • Basement: Unfinished
    Interior area
    • Total interior livable area: 737 sqft

    Property

    Lot
    • Size: 2,000 Square Feet
    Details
    • Parcel number: 490633130014000901

    Construction

    Type & style
    • Home type: MultiFamily
    • Architectural style: Bungalow, Doub-Duplx
    • Property subtype: 1-4 Units Residential
    Materials
    • Frame
    • Foundation: Crawl/Raised
    • Roof: Asphalt
    Condition
    • Year built: 1920

    Community & HOA

    Location
    • Region: Indianapolis

    Financial & listing details

    • Price per square foot: $154/sqft
    • Tax assessed value: $113,300
    • Annual tax amount: $2,655
    • Tenant pays: All Utilities
    • Contingency: Act With No Contingency

    Price history

    DateEventPrice
    11/27/2022Listing removed--
    Source: Owner Report a problem
    11/23/2022Listed for sale$97,000+76.4%$132/sqft
    Source: Owner Report a problem
    8/20/2018Listing removed$55,000$75/sqft
    Source: Horizon Real Estate Services #21575117 Report a problem
    6/27/2018Listed for sale$55,000$75/sqft
    Source: Horizon Real Estate Services #21575117 Report a problem

    Public tax history

    YearProperty taxesTax assessment
    2025$2,655 +8.6%$113,300 +1.3%
    2024$2,446 +2.7%$111,900 +8.5%
    2023$2,382 +70.8%$103,100 +2.2%
    2022$1,394 +16.7%$100,900 +67.6%
    2021$1,195 +2.9%$60,200 +17.1%
    2020$1,161 +15.3%$51,400 +4.9%
    2019$1,007 +3.4%$49,000 +16.4%
    2018$974 +8.3%$42,100 -1.4%
    2017$899 +8.6%$42,700 +12.4%
    2016$828 -45.5%$38,000 +11.4%
    2014$1,520 +175.5%$34,100 -3.1%
    2013$552 $35,200 -3.8%
    2012$552 $36,600 +17.3%
    2011-- $31,200 -3.4%
    2010$440 +1.8%$32,300
    2009$432 $32,300 -6.4%
    2007-- $34,500
    2006-- $34,500 +4.9%
    2005-- $32,900
    2004-- $32,900 -36%
    2003-- $51,400 +162.2%
    2002-- $19,600 +200.2%
    2001-- $6,530
    2000-- $6,530
    Find assessor info on the county website

    Neighborhood: Eagledale

    Nearby schools

    GreatSchools rating
    Schools provided by the listing agent
    • District: Indianapolis Public Schools

    Source: The MLS. This data may not be complete. We recommend contacting the local school district to confirm school assignments for this home.

    Get pre-qualified for a loan
    At Zillow Home Loans, we can pre-qualify you in as little as 5 minutes with no impact to your credit score.

    An equal housing lender. NMLS #10287.