Nestled in the sought-after Waverly Hills/Willet Heights neighborhood—just minutes from the vibrant Ballston Quarter—this storybook 1935 Tudor is the perfect blend of historic character and modern comfort. This captivating gem welcomes you with a charming stone vestibule entry and inviting Mahogany curved front door. Inside, classic period details abound, including refinished hardwoods, curved archway between the living room and dining room, toasty radiant heat, glass doorknobs, an exposed staircase, and period style trim. Thoughtful updates bring contemporary convenience, such as a remodeled kitchen and baths, central air conditioning, a new roof, and Arts and Crafts-inspired replacement windows throughout. The sun-drenched living room, complete with fireplace and built-in shelving, sets the stage for relaxed gatherings. A separate dining room offers ample space for entertaining, featuring a charming stained-glass side window and large paired windows overlooking the front garden. The chef’s kitchen, outfitted with granite countertops and stainless steel appliances, is sure to delight culinary enthusiasts. Just beyond, a sunroom/office overlooks the lush backyard, offering a tranquil retreat or a bright and airy sitting space. A versatile main-level bedroom or cozy den is accompanied by a convenient updated full bath. Upstairs, two exceptionally spacious bedrooms showcase whimsical dormered rooflines, enhancing the home’s enchanting character. A remodeled and renovated full bath serves this level. The full basement is an open canvas for your HGTV vision—currently offering a bonus hobby room, laundry/mechanical/utility area, and abundant storage. A detached one-car garage completes this charming package. Set on a picturesque, level lot, the home’s inviting stone patio overlooks a beautifully maintained garden—a true labor of love, with mature trees and vibrant greenery. With the Custis bike trail and connectors to the W&OD trail less than 1/2 block away and Ballston Metro just over half a mile away, this is a rare opportunity to own in one of Arlington’s most charming and convenient neighborhoods.
Sold for $1,050,000
$1,050,000
1412 N Wakefield St, Arlington, VA 22207
3beds
1,550sqft
Single Family Residence
Built in 1935
6,250 Square Feet Lot
$1,064,400 Zestimate®
$677/sqft
$4,244 Estimated rent
Home value
$1,064,400
$990,000 - $1.14M
$4,244/mo
Zestimate® history
Owner options
List your home for rent
$4,244/mo
Rent Zestimate®
Find your next renter with Zillow Rental Manager. Plus, with online applications, you can quickly screen prospective tenants – for free.
$4,244/mo
Rent Zestimate®
Refinance and save
$6,524/mo
Est. payment
Refinancing to a lower rate could help reduce your monthly payments and save thousands over the life of the loan.
$6,524/mo
Est. payment
Explore your selling options
Work with a Zillow partner agent
Leverage their expertise and Zillow's premium Showcase listings to get your home seen by more buyers.
Get startedList with your own agent
Get your home in front of millions of buyers by listing it on Zillow.
Learn how to do itSell it yourself
Take full control of how buyers see your home on Zillow by listing For Sale by Owner (FSBO).
List your homeWhat's special
Vibrant greeneryDetached one-car garageBonus hobby roomDormered rooflinesMain-level bedroomInviting stone patioBeautifully maintained garden
Zillow last checked:
Listing updated:
Listed by:
David Lloyd 703-593-3204,
Weichert, REALTORS,
Co-Listing Agent: Suzanne Sykes 703-725-3014,
Weichert, REALTORS
Bought with:
Candyce Astroth, 0225234386
Samson Properties
Source: Bright MLS,MLS#: VAAR2055966
Facts & features
Interior
Bedrooms & bathrooms
- Bedrooms: 3
- Bathrooms: 2
- Full bathrooms: 2
- Main level bathrooms: 1
- Main level bedrooms: 1
Rooms
- Room types: Living Room, Dining Room, Primary Bedroom, Bedroom 2, Bedroom 3, Kitchen, Den, Foyer, Laundry, Utility Room, Bathroom 1, Bathroom 2
Primary bedroom
- Features: Flooring - HardWood
- Level: Upper
- Area: 240 Square Feet
- Dimensions: 16 x 15
Bedroom 2
- Features: Flooring - HardWood
- Level: Upper
- Area: 143 Square Feet
- Dimensions: 13 x 11
Bedroom 3
- Features: Flooring - HardWood
- Level: Main
- Area: 88 Square Feet
- Dimensions: 11 x 8
Bathroom 1
- Features: Bathroom - Tub Shower, Flooring - Ceramic Tile, Recessed Lighting, Lighting - Pendants
- Level: Upper
Bathroom 2
- Features: Flooring - Ceramic Tile, Recessed Lighting, Lighting - Pendants
- Level: Main
Den
- Features: Flooring - Carpet
- Level: Main
- Area: 120 Square Feet
- Dimensions: 15 x 8
Dining room
- Features: Flooring - HardWood, Chair Rail
- Level: Main
- Area: 117 Square Feet
- Dimensions: 13 x 9
Foyer
- Features: Flooring - Ceramic Tile
- Level: Main
Kitchen
- Features: Flooring - Ceramic Tile, Granite Counters, Kitchen - Gas Cooking, Recessed Lighting, Track Lighting
- Level: Main
- Area: 90 Square Feet
- Dimensions: 10 x 9
Laundry
- Features: Flooring - Concrete
- Level: Lower
Living room
- Features: Fireplace - Wood Burning, Flooring - HardWood, Built-in Features
- Level: Main
- Area: 234 Square Feet
- Dimensions: 18 x 13
Utility room
- Features: Flooring - Concrete
- Level: Lower
Heating
- Hot Water, Radiator, Steam, Natural Gas
Cooling
- Central Air, Electric
Appliances
- Included: Microwave, Cooktop, Dishwasher, Disposal, Refrigerator, Washer, Dryer, Extra Refrigerator/Freezer, Ice Maker, Oven/Range - Gas, Stainless Steel Appliance(s), Water Heater, Gas Water Heater
- Laundry: Lower Level, Washer In Unit, Dryer In Unit, Laundry Room
Features
- Recessed Lighting, Formal/Separate Dining Room, Entry Level Bedroom, Chair Railings, Bathroom - Tub Shower, Built-in Features, Floor Plan - Traditional, Upgraded Countertops
- Flooring: Carpet, Ceramic Tile, Hardwood, Wood
- Doors: French Doors
- Windows: Double Pane Windows
- Basement: Connecting Stairway,Interior Entry
- Number of fireplaces: 1
- Fireplace features: Mantel(s), Wood Burning
Interior area
- Total structure area: 2,200
- Total interior livable area: 1,550 sqft
- Finished area above ground: 1,550
- Finished area below ground: 0
Property
Parking
- Total spaces: 3
- Parking features: Garage Faces Front, Driveway, Detached
- Garage spaces: 1
- Uncovered spaces: 2
Accessibility
- Accessibility features: None
Features
- Levels: Three
- Stories: 3
- Patio & porch: Patio
- Pool features: None
- Has view: Yes
- View description: Garden
Lot
- Size: 6,250 Square Feet
- Features: Landscaped
Details
- Additional structures: Above Grade, Below Grade
- Parcel number: 07042012
- Zoning: R-6
- Special conditions: Standard
Construction
Type & style
- Home type: SingleFamily
- Architectural style: Tudor
- Property subtype: Single Family Residence
Materials
- Brick, Stone
- Foundation: Block
Condition
- New construction: No
- Year built: 1935
Utilities & green energy
- Sewer: Public Sewer
- Water: Public
Community & HOA
Community
- Subdivision: Waverly Hills
HOA
- Has HOA: No
Location
- Region: Arlington
Financial & listing details
- Price per square foot: $677/sqft
- Tax assessed value: $940,200
- Annual tax amount: $9,611
- Date on market: 4/24/2025
- Listing agreement: Exclusive Right To Sell
- Ownership: Fee Simple
Price history
| Date | Event | Price |
|---|---|---|
| 6/26/2025 | Sold | $1,050,000$677/sqft |
Source:  Bright MLS #VAAR2055966 Report a problem Bright MLS #VAAR2055966 Report a problem | ||
| 5/27/2025 | Contingent | $1,050,000$677/sqft |
Source: Bright MLS #VAAR2055966 Report a problem | ||
| 5/18/2025 | Price change | $1,050,000-4.4%$677/sqft |
Source: Bright MLS #VAAR2055966 Report a problem | ||
| 5/7/2025 | Price change | $1,098,000-3.7%$708/sqft |
Source: Bright MLS #VAAR2055966 Report a problem | ||
| 4/24/2025 | Listed for sale | $1,139,900+52%$735/sqft |
Source: Bright MLS #VAAR2055966 Report a problem | ||
| 7/29/2010 | Sold | $750,000-2.6%$484/sqft |
Source: Public Record Report a problem | ||
| 5/15/2010 | Listed for sale | $769,900+54%$497/sqft |
Source: Weichert Realtors #AR7337163 Report a problem | ||
| 7/23/2004 | Sold | $500,000$323/sqft |
Source: Public Record Report a problem | ||
Public tax history
| Year | Property taxes | Tax assessment |
|---|---|---|
| 2025 | $9,712 +1.1% | $940,200 +1.1% |
| 2024 | $9,611 +0.2% | $930,400 -0.1% |
| 2023 | $9,589 +1.9% | $931,000 +1.9% |
| 2022 | $9,410 +6.2% | $913,600 +6.2% |
| 2021 | $8,858 +4% | $860,000 +3.6% |
| 2020 | $8,516 +5.7% | $830,000 +5.7% |
| 2019 | $8,054 +2.7% | $785,000 +0.7% |
| 2018 | $7,846 +6.4% | $779,900 +6.4% |
| 2017 | $7,373 +6% | $732,900 +4.4% |
| 2016 | $6,958 +0.2% | $702,100 +0.7% |
| 2015 | $6,943 +3.4% | $697,100 +3.4% |
| 2014 | $6,717 +3.8% | $674,400 +4.8% |
| 2013 | $6,472 +3.6% | $643,300 |
| 2012 | $6,246 +7.8% | -- |
| 2011 | $5,792 | -- |
| 2009 | -- | -- |
| 2008 | -- | -- |
| 2007 | -- | -- |
| 2006 | -- | -- |
| 2005 | -- | -- |
| 2004 | -- | -- |
| 2003 | -- | -- |
| 2002 | -- | -- |
| 2001 | -- | $282,500 |
Find assessor info on the county website
Neighborhood: Waverly Hills
Nearby homes
- $1,022,0003 bd2 ba1.6k sqft1408 N Wakefield St, Arlington, VA 22207Off Market
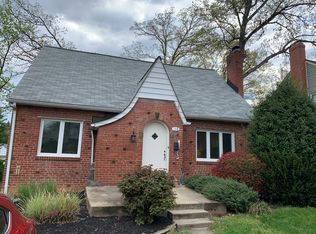
- $1,188,5003 bd2 ba2k sqft1416 N Wakefield St, Arlington, VA 22207Off Market
- $978,9003 bd1 ba1.2k sqft1404 N Wakefield St, Arlington, VA 22207Off Market
- $2,079,0008 bd9 ba4.1k sqft4602 15th St N, Arlington, VA 22207Off Market

- $923,8003 bd1 ba1.2k sqft1400 N Wakefield St, Arlington, VA 22207Off Market
- $1,269,1003 bd1 ba2.1k sqft1411 N Glebe Rd, Arlington, VA 22207Off Market
- $962,8133 bd2 ba1.2k sqft1413 N Wakefield St, Arlington, VA 22207Sold
- $1,081,6003 bd1 ba1.8k sqft1419 N Glebe Rd, Arlington, VA 22207Off Market
Nearby schools
GreatSchools rating
- 10/10Glebe Elementary SchoolGrades: PK-5Distance: 0.3 mi
- 9/10Dorothy Hamm MiddleGrades: 6-8Distance: 0.9 mi
- 7/10Washington Liberty High SchoolGrades: 9-12Distance: 0.4 mi
Schools provided by the listing agent
- Elementary: Glebe
- Middle: Dorothy Hamm
- High: Washington-liberty
- District: Arlington County Public Schools
Source: Bright MLS. This data may not be complete. We recommend contacting the local school district to confirm school assignments for this home.
Get a cash offer in 3 minutes
Find out how much your home could sell for in as little as 3 minutes with a no-obligation cash offer.
Estimated market value
$1,064,400
Get a cash offer in 3 minutes
Find out how much your home could sell for in as little as 3 minutes with a no-obligation cash offer.
Estimated market value
$1,064,400
- Virginia
- Arlington County
- Arlington
- 22207
- Waverly Hills
- 1412 N Wakefield St
Nearby cities
Nearby neighborhoods
Nearby zip codes
Other Arlington Topics
