Skip main navigation
Active
  • Price cut: $24K (7/15)
    $675,000

    1412 NE Ernest Way, Lees Summit, MO 64086

    5beds
    4,102sqft
    : 
    Loading
    Get pre-qualified
    Single Family Residence
    Built in 2026
    10,777 Square Feet Lot
    $-- Zestimate®
    $165/sqft
    $-- HOA

    What's special

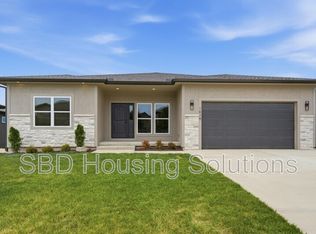
    Stunning reverse 1.5 story NEW BUILD located in the desirable Fritchie Bluffs neighborhood featuring an open floor plan and thoughtful design. The main level offers two bedrooms including the spacious primary suite with spa like bathroom featuring soaking tub and an oversized walk-in closet accessible to the laundry room. Second main level bedroom could also serve as the perfect office with tons of natural light. Convenient mud room located off the three-car garage for an ideal drop zone for bags and shoes. The living room with stone fireplace opens up to the dining area and kitchen showcasing an 8-foot island, large walk-in working pantry with floating shelves, and a dedicated coffee bar. Three additional bedrooms and two full baths are located on the lower level all featuring HUGE walk-in closets, perfect for families or multigenerational living. The bright and inviting lower level features a wall of massive windows and is an entertainers dream with endless opportunities to make additional spaces into a theatre room, gym, or game room. Lower level also offers a dry bar area making entertaining a breeze! Walk out to your HUGE covered deck off each level thoughtfully constructed with maintenance free composite decking which overlooks a private, tree-lined backyard with stunning panoramic treetop views, perfect for relaxing in your quiet personal retreat. Additional highlights include a flat driveway, south-facing orientation, and a prime location close to award winning Lee's Summit schools, shopping, parks/trails, and Legacy Park Fields and Community Center! This is truly a rare opportunity to own a new construction home at an exceptional value for the area!
    114 days
    |
    516
    |
    20
    |

    Zillow last checked:

    Listing updated:

    Listed by:

    Kimberly Generally 816-944-6950,

    Compass Realty Group

    Source: Heartland MLS as distributed by MLS GRID,MLS#: 2609464MLS Logo

      Facts & features

      Interior

      Bedrooms & bathrooms
      • Bedrooms: 5
      • Bathrooms: 5
      • Full bathrooms: 3
      • 1/2 bathrooms: 2
      Dining room
      • Description: Breakfast Area,Eat-In Kitchen
      Heating
      • Forced Air
      Cooling
      • Electric
      Appliances
      • Included: Cooktop, Dishwasher, Disposal, Freezer, Exhaust Fan, Microwave, Refrigerator, Gas Range, Stainless Steel Appliance(s)
      • Laundry: Bedroom Level, Main Level
      Features
      • Ceiling Fan(s), Kitchen Island, Painted Cabinets, Pantry, Smart Thermostat, Walk-In Closet(s)
      • Flooring: Carpet, Concrete, Tile, Wood
      • Basement: Basement BR,Concrete,Finished,Sump Pump,Walk-Out Access
      • Number of fireplaces: 1
      • Fireplace features: Family Room, Recreation Room
      Interior area
      • Total structure area: 4,102
      • Total interior livable area: 4,102 sqft
      • Finished area above ground: 1,808
      • Finished area below ground: 2,294

      Property

      Parking
      • Total spaces: 3
      • Parking features: Attached
      • Attached garage spaces: 3
      Features
      • Patio & porch: Deck, Porch
      • Exterior features: Balcony
      Lot
      • Size: 10,777 Square Feet
      • Features: City Limits
      Details
      • Parcel number: 52720280500000000

      Construction

      Type & style
      • Home type: SingleFamily
      • Architectural style: Contemporary,Craftsman
      • Property subtype: Single Family Residence
      Materials
      • Frame, Stone Trim, Stucco
      • Roof: Composition
      Condition
      • New Construction
      • New construction: Yes
      • Year built: 2026
      Details
      • Builder name: Budd Meyer

      Utilities & green energy

      • Sewer: Public Sewer
      • Water: Public

      Community & HOA

      Community
      • Security: Smoke Detector(s)
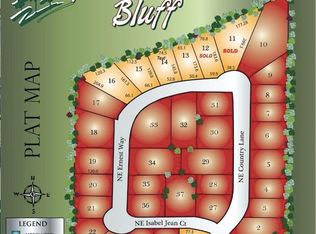
      • Subdivision: Fritchie Bluff
      HOA
      • Has HOA: No
      Location
      • Region: Lees Summit

      Financial & listing details

      • Price per square foot: $165/sqft
      • Tax assessed value: $39,670
      • Annual tax amount: $7,537
      • Date on market: 3/28/2026
      • Listing terms: Cash,Conventional,FHA,VA Loan
      • Ownership: Private
      • Road surface type: Paved

        Estimated market value

        Not available

        Estimated sales range

        Not available

        Not available

        Price history

        DateEventPrice
        7/15/2026Price change$675,000-3.4%$165/sqft
        Source: Heartland MLS as distributed by MLS GRID #2609464 Report a problem
        7/2/2026Price change$699,000-6.6%$170/sqft
        Source: Heartland MLS as distributed by MLS GRID #2609464 Report a problem
        6/25/2026Price change$748,000-0.1%$182/sqft
        Source: Heartland MLS as distributed by MLS GRID #2609464 Report a problem
        6/11/2026Price change$749,000-1.3%$183/sqft
        Source: Heartland MLS as distributed by MLS GRID #2609464 Report a problem
        5/28/2026Price change$759,000-1.9%$185/sqft
        Source: Heartland MLS as distributed by MLS GRID #2609464 Report a problem
        5/21/2026Price change$774,000-1.9%$189/sqft
        Source: Heartland MLS as distributed by MLS GRID #2609464 Report a problem
        4/23/2026Price change$789,000-0.8%$192/sqft
        Source: Heartland MLS as distributed by MLS GRID #2609464 Report a problem
        3/28/2026Listed for sale$795,000$194/sqft
        Source: Heartland MLS as distributed by MLS GRID #2609464 Report a problem
        3/2/2026Listing removed$795,000$194/sqft
        Source: Heartland MLS as distributed by MLS GRID #2592830 Report a problem
        2/27/2026Listed for sale$795,000+1748.8%$194/sqft
        Source: Heartland MLS as distributed by MLS GRID #2592830 Report a problem
        12/22/2023Sold--
        Source: Heartland MLS as distributed by MLS GRID #2235867 Report a problem
        12/9/2023Pending sale$43,000$10/sqft
        Source: Heartland MLS as distributed by MLS GRID #2235867 Report a problem
        8/12/2020Price change$43,000+22.9%$10/sqft
        Source: ReeceNichols - Lees Summit #2235867 Report a problem
        5/30/2019Price change$35,000-40.7%$9/sqft
        Source: ReeceNichols Lees Summit #2168478 Report a problem
        6/27/2017Price change$59,000+59.9%$14/sqft
        Source: ReeceNichols Lees Summit #1927637 Report a problem
        7/13/2016Price change$36,900-7.5%$9/sqft
        Source: ReeceNichols Lees Summit #1927637 Report a problem
        9/30/2015Price change$39,900-16.7%$10/sqft
        Source: ReeceNichols Lees Summit #1927637 Report a problem
        3/30/2015Listed for sale$47,900$12/sqft
        Source: ReeceNichols Lees Summit #1927637 Report a problem

        Public tax history

        YearProperty taxesTax assessment
        2025$548 +0.7%$7,537 0%
        2024$544 +0.7%$7,539
        2023$540 +17.4%$7,539 +32.3%
        2022$460 -2%$5,700
        2021$470 +0.8%$5,700 +1.8%
        2020$466 +2.8%$5,598
        2019$453 $5,598 +14.9%
        2018$453 +4%$4,872
        2017$436 +4.4%$4,872 +2.6%
        2016$417 +228%$4,750 +233.3%
        2014$127 +0.1%$1,425
        2013$127 -0.2%$1,425
        2012$127 -80.8%$1,425
        2011$663 +1.8%$1,425 -80.9%
        2010$651 -0.8%$7,448
        2009$656 +0.4%$7,448 -2%
        2008$654 $7,600
        2007-- $7,600
        Find assessor info on the county website

        Monthly payment

        Est. payment

        Payment breakdown

        Explore the cost of this home by adjusting the details. Changes won't be saved.
        All calculations are estimates and provided by Zillow, Inc. for informational purposes only. Actual amounts may vary.
        HOA fees may include property taxes on listings classified as Co-Ops. Contact the listing agent and/or owner for fee details.
        Mortgage interest rates are dependent on a number of factors, including credit score, down payment, and repayment length. Interest rate data provided by Zillow Group Marketplace, Inc. as of 1/1/1970 from various mortgage lenders with which we have lead or other similar arrangements; the Estimated Payment is an average of those rates.
        See how much you could borrow to make a competitive offer.

        Climate risks

        Neighborhood: 64086

        Getting around

        18 / 100
        Car-Dependent
        5 / 100
        Somewhat Bikeable

        Nearby schools

        GreatSchools rating
        Schools provided by the listing agent
        • Elementary: Underwood
        • Middle: Bernard Campbell
        • High: Lee's Summit North

        Source: Heartland MLS as distributed by MLS GRID. This data may not be complete. We recommend contacting the local school district to confirm school assignments for this home.

        A local agent can set up tours, give advice and negotiate with sellers.

        A local lender can help you make sure your offer is ready when you are.

        Browse local experts

        Similar homes