Skip main navigation
Sold
  • $283,000

    1412 NE Hogan Dr, Gresham, OR 97030

    3beds
    1,516sqft
    Residential, Condominium, Townhouse
    Built in 1969
    -- sqft lot
    $273,600 Zestimate®
    $187/sqft
    $2,217 Estimated rent

    Home value

    $273,600

    $257,000 - $290,000

    $2,217/mo

    Zestimate® history
    Loading
    Loading...

    Owner options

    List your home for rent

    $2,217/mo

    Rent Zestimate®

    Find your next renter with Zillow Rental Manager. Plus, with online applications, you can quickly screen prospective tenants – for free.

    Learn more

    $2,217/mo

    Rent Zestimate®

    Refinance and save

    $2,336/mo

    Est. payment

    Refinancing to a lower rate could help reduce your monthly payments and save thousands over the life of the loan.

    See today's rates

    $2,336/mo

    Est. payment

    Explore your selling options

    Work with a Zillow partner agent

    Leverage their expertise and Zillow's premium Showcase listings to get your home seen by more buyers.

    Get started

    List with your own agent

    Get your home in front of millions of buyers by listing it on Zillow.

    Learn how to do it

    Sell it yourself

    Take full control of how buyers see your home on Zillow by listing For Sale by Owner (FSBO).

    List your home

    What's special

    Beautiful bamboo flooring throughoutSpacious homeBonus roomBeautiful kitchenUpdated appliancesStorm doorLuxury vinyl plank flooring
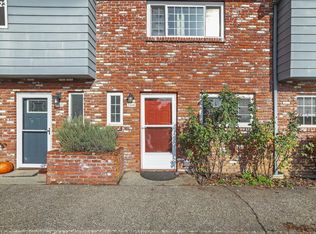
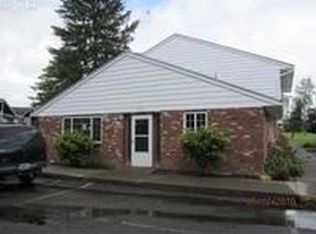
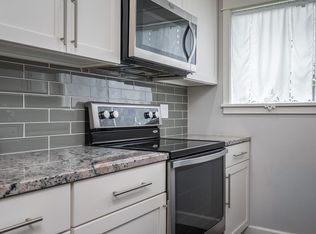
    This one of a kind 3 bedroom townhouse with bonus room overlooks Gresham Golf Course. Located in the desirable Country Club Estates community, this spacious home is fresh and move in ready with beautiful bamboo flooring throughout the main level and Luxury Vinyl Plank flooring on upper level. Beautiful kitchen with complete renovation and updated appliances such as; Whirlpool refrigerator, Samsung cooktop stove, Kenmore dishwasher and Samsung washer and dryer. Both bathrooms have been updated. The upstairs bathroom has highly sought after double vanity sinks. This townhome also includes newer vinyl windows and sliders installed as well as a new front door and storm door to welcome you. A truly amazing upgrade is the fully loaded Mitsubishi Electric Heat Pump (4 units total), each with its own separate control system. With all these fabulous updates and upgrades, this is a truly a special townhome you will love to come home to. Open house July 15th 1pm to 3pm & July 16th 1-3pm

    Zillow last checked:

    Listing updated:

    Listed by:

    Josephine Sayers 503-239-7400,

    Oregon Digs Real Estate

    Bought with:

    Leanne Gillies, 200202248

    Walczyk Associates Realty

    Source: RMLS (OR),MLS#: 23535335MLS Logo

    Facts & features

    Interior

    Bedrooms & bathrooms
    • Bedrooms: 3
    • Bathrooms: 2
    • Full bathrooms: 1
    • Partial bathrooms: 1
    • Main level bathrooms: 1
    Rooms
    • Room types: Bonus Room, Bedroom 2, Bedroom 3, Dining Room, Family Room, Kitchen, Living Room, Primary Bedroom
    Primary bedroom
    • Features: Balcony, Dressing Room, Sliding Doors, Closet, Walkin Closet
    • Level: Upper
    • Area: 154
    • Dimensions: 11 x 14
    Bedroom 2
    • Features: Closet
    • Level: Upper
    • Area: 165
    • Dimensions: 11 x 15
    Bedroom 3
    • Features: Closet
    • Level: Main
    • Area: 121
    • Dimensions: 11 x 11
    Kitchen
    • Features: Builtin Refrigerator, Dishwasher, Eating Area, Microwave, Bamboo Floor, Builtin Oven, Convection Oven, Washer Dryer, Whirlpool
    • Level: Main
    • Area: 88
    • Width: 11
    Living room
    • Features: Bathroom, Ceiling Fan, Deck, Eating Area, Living Room Dining Room Combo, Patio, Sliding Doors, Updated Remodeled, Bamboo Floor, Closet
    • Level: Main
    • Area: 330
    • Dimensions: 15 x 22
    Heating
    • Heat Pump, Mini Split
    Cooling
    • Heat Pump
    Appliances
    • Included: Built In Oven, Built-In Range, Convection Oven, Cooktop, Dishwasher, Free-Standing Range, Range Hood, Washer/Dryer, Built-In Refrigerator, Microwave, Electric Water Heater
    • Laundry: Laundry Room
    Features
    • Ceiling Fan(s), High Speed Internet, Closet, Eat-in Kitchen, Bathroom, Living Room Dining Room Combo, Updated Remodeled, Balcony, Dressing Room, Walk-In Closet(s), Tile
    • Flooring: Wood, Bamboo
    • Doors: Sliding Doors
    • Windows: Vinyl Frames
    • Basement: Crawl Space
    Interior area
    • Total structure area: 1,516
    • Total interior livable area: 1,516 sqft

    Property

    Parking
    • Parking features: Carport, Parking Pad, Condo Garage (Other)
    • Has carport: Yes
    • Has uncovered spaces: Yes
    Accessibility
    • Accessibility features: Bathroom Cabinets, Kitchen Cabinets, Natural Lighting, Parking, Utility Room On Main, Accessibility
    Features
    • Levels: Two
    • Stories: 2
    • Patio & porch: Deck, Patio
    • Exterior features: Balcony
    • Has spa: Yes
    • Spa features: Whirlpool
    • Fencing: Fenced
    • Has view: Yes
    • View description: Creek/Stream, Golf Course, Park/Greenbelt
    • Has water view: Yes
    • Water view: Creek/Stream
    • Waterfront features: Creek
    Lot
    • Features: Commons, Golf Course, Level
    Details
    • Parcel number: R142075

    Construction

    Type & style
    • Home type: Townhouse
    • Property subtype: Residential, Condominium, Townhouse
    Materials
    • Aluminum Siding, Brick
    • Roof: Composition
    Condition
    • Updated/Remodeled
    • New construction: No
    • Year built: 1969

    Utilities & green energy

    • Sewer: Public Sewer
    • Water: Public
    • Utilities for property: Cable Connected

    Community & HOA

    HOA
    • Has HOA: Yes
    • Amenities included: Commons, Exterior Maintenance, Meeting Room, Pool
    • HOA fee: $571 monthly
    Location
    • Region: Gresham

    Financial & listing details

    • Price per square foot: $187/sqft
    • Tax assessed value: $306,040
    • Annual tax amount: $2,201
    • Date on market: 7/7/2023
    • Cumulative days on market: 9 days
    • Listing terms: Cash,Conventional,FHA,VA Loan
    • Road surface type: Concrete, Paved

    Price history

    DateEventPrice
    8/29/2023Sold$283,000+1.1%$187/sqft
    Source: RMLS (OR) #23535335 Report a problem
    7/16/2023Pending sale$280,000$185/sqft
    Source: RMLS (OR) #23535335 Report a problem
    7/7/2023Listed for sale$280,000+105.9%$185/sqft
    Source: RMLS (OR) #23535335 Report a problem
    9/8/2005Sold$136,000$90/sqft
    Source: Public Record Report a problem

    Public tax history

    YearProperty taxesTax assessment
    2025$2,899 +4.5%$142,460 +3%
    2024$2,775 +22.5%$138,310 +15%
    2023$2,265 +2.9%$120,290 +3%
    2022$2,201 +2.6%$116,790 +3%
    2021$2,146 +6.3%$113,390 +3%
    2020$2,019 +2.7%$110,090 +3%
    2019$1,967 $106,890 +3%
    2018$1,967 +4.9%$103,780 +3%
    2017$1,875 +18.2%$100,760 +3%
    2016$1,586 $97,830 +3%
    2015$1,586 +2.2%$94,990 +5.9%
    2014$1,552 +28.2%$89,720 +18.6%
    2013$1,211 -2.7%$75,680 -4.4%
    2012$1,245 -16.3%$79,170 -14.2%
    2011$1,487 +2.5%$92,230 +3%
    2010$1,451 +2.5%$89,550 +3%
    2009$1,415 +2.6%$86,950 +3%
    2008$1,379 -2.5%$84,420 +3%
    2007$1,413 $81,970
    Find assessor info on the county website

    Neighborhood: Northeast

    Nearby schools

    GreatSchools rating
    Schools provided by the listing agent
    • Elementary: Hall
    • Middle: Gordon Russell
    • High: Sam Barlow

    Source: RMLS (OR). This data may not be complete. We recommend contacting the local school district to confirm school assignments for this home.

    Get a cash offer in 3 minutes
    Find out how much your home could sell for in as little as 3 minutes with a no-obligation cash offer.
    Estimated market value
    $273,600
    Get a cash offer in 3 minutes
    Find out how much your home could sell for in as little as 3 minutes with a no-obligation cash offer.
    Estimated market value
    $273,600