Skip main navigation
Off market
  • $538,800

    1412 NE Whitestone Dr, Lees Summit, MO 64086

    5beds
    4baths
    3,832sqft
    SingleFamily
    Built in 2005
    8,401 Square Feet Lot
    $538,800 Zestimate®
    $141/sqft
    $4,161 Estimated rent

    Home value

    $538,800

    $512,000 - $566,000

    $4,161/mo

    Zestimate® history
    Loading
    Loading...

    Owner options

    List your home for rent

    $4,161/mo

    Rent Zestimate®

    Find your next renter with Zillow Rental Manager. Plus, with online applications, you can quickly screen prospective tenants – for free.

    Learn more

    $4,161/mo

    Rent Zestimate®

    Refinance and save

    $3,509/mo

    Est. payment

    Refinancing to a lower rate could help reduce your monthly payments and save thousands over the life of the loan.

    See today's rates

    $3,509/mo

    Est. payment

    Explore your selling options

    Work with a Zillow partner agent

    Leverage their expertise and Zillow's premium Showcase listings to get your home seen by more buyers.

    Get started

    List with your own agent

    Get your home in front of millions of buyers by listing it on Zillow.

    Learn how to do it

    Sell it yourself

    Take full control of how buyers see your home on Zillow by listing For Sale by Owner (FSBO).

    List your home

    What's special

    Open floor planWalk-in pantryFireplace

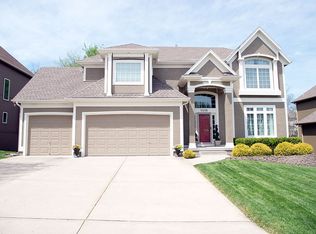
    This beautifully updated and well maintained home welcomes you with its pretty landscaping (in-ground sprinkler syst) and custom stone curb appeal. Once you step in you will be taken with the open floor plan and current finishes. The kitchen is equipped with stainless steel appliances (gas convection range w/ dbl oven) and quartz counters, the subway tile back splash, large undermount sink (with touch faucet), walk-in pantry, painted cabinets and some open shelving complete the look. Open to the kitchen is the living room with beautiful hand-scraped wood floors (wood floors on the entire main level) and gorgeous tiled fireplace. You will find many gorgeous and trendy new light fixtures throughout the home. The first floor has an open floor plan with a formal dining room and large breakfast area. Walk out on the newly redone deck which overlooks a large flagstone patio with firepit, all makes for an entertainers dream. Upstairs you will find the bedrooms are generously sized and the laundry room is on this level. The master en suite overlooks a green oasis this time of year. The master bath has a large tiled shower with full glass door and separate bathtub. The lower level walk-out is finished with a wet bar and theatre space (darkening shades) and a 5th bedroom. Roof is less than 10 years old and the HVAC is zoned for your comfort. You can't beat this location which is centralized and has easy access to highways and shopping. This home is up to date and ready for it's new owners. 2021-10-29

    This property is off market, which means it's not currently listed for sale or rent on Zillow. This may be different from what's available on other websites or public sources.

    Facts & features

    Interior

    Bedrooms & bathrooms
    • Bedrooms: 5
    • Bathrooms: 4
    Heating
    • Forced air
    Cooling
    • Central
    Features
    • Flooring: Carpet
    • Basement: Partially finished
    • Has fireplace: Yes
    Interior area
    • Total interior livable area: 3,832 sqft

    Property

    Parking
    • Total spaces: 3
    • Parking features: Garage - Attached
    Features
    • Exterior features: Stone
    Lot
    • Size: 8,401 Square Feet
    Details
    • Parcel number: 52710091400000000

    Construction

    Type & style
    • Home type: SingleFamily
    • Architectural style: Conventional
    Materials
    • masonry
    • Roof: Composition
    Condition
    • Year built: 2005

    Community & HOA

    Location
    • Region: Lees Summit

    Financial & listing details

    • Price per square foot: $141/sqft
    • Tax assessed value: $443,030
    • Annual tax amount: $6,120

    Price history

    DateEventPrice
    11/10/2021Sold--
    Source: Heartland MLS as distributed by MLS GRID #2334742 Report a problem
    7/25/2021Pending sale$425,000$111/sqft
    Source: Heartland MLS as distributed by MLS GRID #2334742 Report a problem
    7/23/2021Listed for sale$425,000$111/sqft
    Source: ReeceNichols Real Estate #2334742 Report a problem

    Public tax history

    YearProperty taxesTax assessment
    2025$6,120 +1.4%$84,176 +0.7%
    2024$6,037 +0.7%$83,604
    2023$5,993 +16.6%$83,604 +31.3%
    2022$5,138 -2%$63,650
    2021$5,245 +4.1%$63,650 +5.1%
    2020$5,039 +2.8%$60,559
    2019$4,901 $60,559 +6.9%
    2018$4,901 -3.2%$56,624
    2017$5,064 +6.3%$56,624 +4.4%
    2016$4,766 -0.5%$54,245 +1.2%
    2014$4,789 +0.1%$53,626
    2013$4,785 -0.2%$53,626
    2012$4,795 +0.4%$53,626
    2011$4,774 +1.8%$53,626
    2010$4,689 -0.8%$53,626
    2009$4,724 +0.4%$53,626 -2%
    2008$4,706 -1.5%$54,720
    2007$4,777 +294.8%$54,720
    2006$1,210 $54,720 +860%
    2005-- $5,700
    Find assessor info on the county website

    Neighborhood: 64086

    Nearby schools

    GreatSchools rating
    Get a cash offer in 3 minutes
    Find out how much your home could sell for in as little as 3 minutes with a no-obligation cash offer.
    Estimated market value
    $538,800
    Get a cash offer in 3 minutes
    Find out how much your home could sell for in as little as 3 minutes with a no-obligation cash offer.
    Estimated market value
    $538,800