Perched in a peaceful setting with breathtaking seasonal vistas, this charming two-bed, one-bath ranch offers the perfect balance of comfort, character, and outdoor enjoyment. Wake up to spectacular sunrises and unwind in the evening while overlooking the beautiful landscape. The welcoming sunroom provides a bright introduction to the home and opens into an updated eat-in kitchen featuring granite countertops, ample cabinetry, and a warm, inviting atmosphere. The spacious living room is designed for relaxation, showcasing a large picture window that frames the scenic views and a classic wood-burning fireplace for cozy nights at home. Both bedrooms are generously sized with excellent closet space, while the updated full bathroom offers timeless style and functionality. The finished lower level expands your living options with flexible space ideal for a recreation room, media room, home office, fitness area, or hobby space. A thoughtfully designed laundry room with abundant storage and the two-car attached garage adds exceptional convenience. Outside, enjoy your own private retreat with the in-ground pool-perfect for entertaining, relaxing, and making the most of the summer season. This lovingly maintained home combines scenic beauty, practical living space, and a tranquil setting that's ready to welcome its next owner. New roof completed in 2023 with a transferable warranty.
Under contract
Price cut: $20K (8/28)
$410,000
1412 North Street, Suffield, CT 06078
2beds
1,712sqft
Single Family Residence
Built in 1957
0.35 Acres Lot
$403,500 Zestimate®
$239/sqft
$-- HOA
What's special
Classic wood-burning fireplaceSpectacular sunrisesTwo-car attached garageWelcoming sunroomWarm inviting atmosphereBeautiful landscapeExcellent closet space
- 48 days
- 849
- 55
Zillow last checked:
Listing updated:
Listed by:
Jimmy Edwards (914)479-2852,
Redfin Corporation 203-349-8711
Source: Smart MLS,MLS#: 24197452
Facts & features
Interior
Bedrooms & bathrooms
- Bedrooms: 2
- Bathrooms: 1
- Full bathrooms: 1
Primary bedroom
- Features: Ceiling Fan(s), Wall/Wall Carpet
- Level: Main
Bedroom
- Features: Ceiling Fan(s), Wall/Wall Carpet
- Level: Main
Family room
- Features: Bookcases, Built-in Features, Hardwood Floor
- Level: Lower
Kitchen
- Features: Granite Counters, Tile Floor
- Level: Main
Living room
- Features: Fireplace, Hardwood Floor
- Level: Main
Sun room
- Features: Stone Floor
- Level: Main
Heating
- Hot Water, Oil
Cooling
- Window Unit(s)
Appliances
- Included: Oven/Range, Microwave, Refrigerator, Washer, Dryer, Electric Water Heater
- Laundry: Lower Level
Features
- Basement: Full,Storage Space,Hatchway Access,Interior Entry,Partially Finished
- Attic: Access Via Hatch
- Number of fireplaces: 1
Interior area
- Total structure area: 1,712
- Total interior livable area: 1,712 sqft
- Finished area above ground: 952
- Finished area below ground: 760
Property
Parking
- Total spaces: 2
- Parking features: Attached, Garage Door Opener
- Attached garage spaces: 2
Features
- Patio & porch: Enclosed, Porch, Deck, Patio
- Has private pool: Yes
- Pool features: In Ground
- Fencing: Full
Lot
- Size: 0.35 Acres
- Features: Level
Details
- Additional structures: Shed(s)
- Parcel number: 736563
- Zoning: R45
Construction
Type & style
- Home type: SingleFamily
- Architectural style: Ranch
- Property subtype: Single Family Residence
Materials
- Vinyl Siding
- Foundation: Concrete Perimeter
- Roof: Asphalt
Condition
- New construction: No
- Year built: 1957
Utilities & green energy
- Sewer: Public Sewer
- Water: Public
- Utilities for property: Cable Available
Community & HOA
Community
- Features: Medical Facilities, Near Public Transport, Shopping/Mall
HOA
- Has HOA: No
Location
- Region: Suffield
Financial & listing details
- Price per square foot: $239/sqft
- Tax assessed value: $183,400
- Annual tax amount: $4,293
- Date on market: 8/13/2026
- Exclusions: Please see the inclusion exclusions form.
Estimated market value
$403,500
$383,000 - $424,000
$2,184/mo
Price history
| Date | Event | Price |
|---|---|---|
| 9/15/2026 | Pending sale | $410,000$239/sqft |
Source:  Smart MLS #24197452 Report a problem Smart MLS #24197452 Report a problem | ||
| 8/28/2026 | Price change | $410,000-4.7%$239/sqft |
Source: Smart MLS #24197452 Report a problem | ||
| 8/13/2026 | Listed for sale | $430,000+68.6%$251/sqft |
Source: Smart MLS #24197452 Report a problem | ||
| 2/7/2022 | Sold | $255,000$149/sqft |
Source: Public Record Report a problem | ||
| 11/22/2021 | Sold | $255,000$149/sqft |
Source: Smart MLS #170444967 Report a problem | ||
| 11/1/2021 | Contingent | $255,000$149/sqft |
Source: Smart MLS #170444967 Report a problem | ||
| 10/15/2021 | Listed for sale | $255,000+20.3%$149/sqft |
Source: Smart MLS #170444967 Report a problem | ||
| 4/4/2014 | Sold | $212,000-7.4%$124/sqft |
Source: Smart MLS #G674434 Report a problem | ||
| 3/5/2014 | Pending sale | $229,000$134/sqft |
Source: Chestnut Oak Associates #G674434 Report a problem | ||
| 2/25/2014 | Price change | $229,000-4.2%$134/sqft |
Source: Chestnut Oak Associates #G674434 Report a problem | ||
| 1/21/2014 | Price change | $239,000-2.4%$140/sqft |
Source: Joy Burke & Associates LLC #G664056 Report a problem | ||
| 12/16/2013 | Price change | $244,900-3.9%$143/sqft |
Source: Joy Burke & Associates LLC #G664056 Report a problem | ||
| 11/19/2013 | Price change | $254,900-5.6%$149/sqft |
Source: Joy Burke & Associates LLC #G664056 Report a problem | ||
| 9/30/2013 | Listed for sale | $269,900$158/sqft |
Source: Joy Burke & Associates LLC #G664056 Report a problem | ||
Public tax history
| Year | Property taxes | Tax assessment |
|---|---|---|
| 2025 | $4,293 +3.4% | $183,400 |
| 2024 | $4,150 +11.5% | $183,400 +41% |
| 2023 | $3,721 | $130,060 |
| 2022 | $3,721 -0.1% | $130,060 |
| 2021 | $3,725 | $130,060 |
| 2020 | $3,725 -0.3% | $130,060 |
| 2019 | $3,735 -0.5% | $130,060 +1.6% |
| 2018 | $3,752 +1.5% | $127,960 |
| 2017 | $3,697 +2.5% | $127,960 |
| 2016 | $3,608 +1.5% | $127,960 |
| 2015 | $3,555 +2.4% | $127,960 |
| 2014 | $3,470 -4.8% | $127,960 -11.7% |
| 2013 | $3,646 +1.3% | $144,900 |
| 2012 | $3,599 +2.8% | $144,900 |
| 2011 | $3,502 +4.4% | $144,900 |
| 2010 | $3,354 | $144,900 |
| 2009 | $3,354 +2% | $144,900 +19.2% |
| 2008 | $3,287 +2.4% | $121,590 |
| 2007 | $3,210 +4.2% | $121,590 |
| 2006 | $3,081 +3.7% | $121,590 |
| 2005 | $2,970 +3.4% | $121,590 |
| 2004 | $2,871 +3.3% | $121,590 +31.2% |
| 2003 | $2,779 +9.2% | $92,680 |
| 2001 | $2,546 +8.2% | $92,680 -8.1% |
| 1997 | $2,353 | $100,870 |
Find assessor info on the county website
Monthly payment
Est. payment
Payment breakdown
Explore the cost of this home by adjusting the details. Changes won't be saved.Climate risks
Neighborhood: 06078
Nearby schools
Schools provided by the listing agent
- Elementary: A. Ward Spaulding
- Middle: Suffield,McAlister
- High: Suffield
Source: Smart MLS. This data may not be complete. We recommend contacting the local school district to confirm school assignments for this home.
Similar homes
- $383,9004 bd2 ba1.7k sqft41 Park St, Feeding Hills, MA 01030For Sale
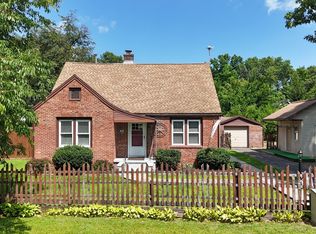 MLS ID #73565776, Karen Kopeski, Today Real Estate, Inc.. MLS PIN
 - $399,0004 bd2 ba1.6k sqft142 Cooper St, Agawam, MA 01001For Sale
 MLS ID #73567587, Tammy Pinney, eXp Realty LLC. MLS PIN
 - $379,9003 bd2 ba1.2k sqft26 Glenwood Street, Enfield, CT 06082For Sale
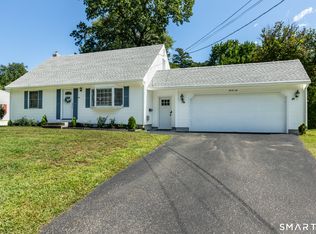
 MLS ID #24205115, Ricky D. Ramsey, Barile Realty Group. Smart MLS
 - $369,9003 bd2 ba1.8k sqft97 Alden Avenue, Enfield, CT 06082For Sale
 MLS ID #24193503, Camille Hudson, Berkshire Hathaway NE Prop.. Smart MLS
 - $445,0004 bd2 ba2.4k sqft45 Colonial Drive, Enfield, CT 06082For SaleMLS ID #24198565, Maureen M. Tsatsos, Coldwell Banker Realty. Smart MLS
- $379,9003 bd1 ba1.2k sqft23 Middlesex Drive, Enfield, CT 06082For SaleMLS ID #24205736, Michael J. Kusy, Evermark Property Group. Smart MLS
- $449,9003 bd3 ba1.7k sqft4 Woodland Hollow Street, Windsor Locks, CT 06096For SaleMLS ID #24200665, Carrie Blair, Keller Williams Realty-Longmdw. Smart MLS
- $379,0002 bd2 ba1.1k sqft34 Eastview Drive, Windsor, CT 06095For SaleMLS ID #24183564, Kristel Bolden-Gray, eXp Realty. Smart MLS
- $399,9003 bd3 ba2k sqft10 Quail Run, Bloomfield, CT 06002For SaleMLS ID #24208835, Anthony La Penna, Exceptional Real Estate LLC. Smart MLS
- $334,9004 bd1 ba1.1k sqft24 Montano Road, Enfield, CT 06082For SaleMLS ID #24206431, Fiona Stevens, Simply Sold Real Estate. Smart MLS
- $399,9003 bd3 ba2.1k sqft22 Terry Plains Road, Bloomfield, CT 06002For SaleMLS ID #24199920, Mark J. Merin, Berkshire Hathaway NE Prop.. Smart MLS
