Your Next Chapter Starts Here: One-Level Condo in Desirable Crofton! Discover the ease of one-level living in this fantastic 2-bedroom, 2-bathroom condominium, perfectly situated in a prime Crofton location. This is a rare find offering comfort, convenience, and accessibility! Key Features You'll Love: Effortless Accessibility: Enjoy the convenience of entry and living all on one level. Thoughtfully designed with extra-wide hallways and doorways, this home offers easy navigation and an open feel. Convenient Parking: Never worry about finding a spot—there's plenty of parking for residents and guests alike. Community Amenities: Step out and enjoy the beautiful weather at the community's outdoor pool, perfect for relaxation and recreation. Prime Crofton Location: You simply can't beat this location! Enjoy quick access to everything you need: Waugh Chapel Towne Centre: Just moments away, featuring the area's most popular shopping and dining, including Wegmans, a movie theatre, Target, and a host of trendy boutiques and restaurants. Commuter's Dream: Excellent access to major commuter routes and facilities. You'll be close to the MARC train, NSA, and Fort Meade. This condo is more than just a home; it's a lifestyle. Don't miss your chance to secure your place in one of Crofton's most sought-after communities.
Sold for $300,000
$300,000
1412 Nutwood Ct, Crofton, MD 21114
2beds
1,278sqft
Townhouse
Built in 1993
-- sqft lot
$303,400 Zestimate®
$235/sqft
$2,460 Estimated rent
Home value
$303,400
$282,000 - $325,000
$2,460/mo
Zestimate® history
Owner options
List your home for rent
$2,460/mo
Rent Zestimate®
Find your next renter with Zillow Rental Manager. Plus, with online applications, you can quickly screen prospective tenants – for free.
$2,460/mo
Rent Zestimate®
Refinance and save
$1,819/mo
Est. payment
Refinancing to a lower rate could help reduce your monthly payments and save thousands over the life of the loan.
$1,819/mo
Est. payment
Explore your selling options
Work with a Zillow partner agent
Leverage their expertise and Zillow's premium Showcase listings to get your home seen by more buyers.
Get startedList with your own agent
Get your home in front of millions of buyers by listing it on Zillow.
Learn how to do itSell it yourself
Take full control of how buyers see your home on Zillow by listing For Sale by Owner (FSBO).
List your homeWhat's special
One-level livingExtra-wide hallways and doorwaysOpen feelEasy navigation
Zillow last checked:
Listing updated:
Listed by:
Suzanne Valentin 443-822-5919,
Modern Maryland Realty
Bought with:
Stacy Sherno, 681642
Northrop Realty
Source: Bright MLS,MLS#: MDAA2129322
Facts & features
Interior
Bedrooms & bathrooms
- Bedrooms: 2
- Bathrooms: 2
- Full bathrooms: 2
- Main level bathrooms: 2
- Main level bedrooms: 2
Basement
- Area: 0
Heating
- Heat Pump, Electric
Cooling
- Central Air, Electric
Appliances
- Included: Dishwasher, Disposal, Dryer, Exhaust Fan, Oven, Oven/Range - Electric, Range Hood, Refrigerator, Cooktop, Washer, Water Heater, Electric Water Heater
- Laundry: Has Laundry, Dryer In Unit, Washer In Unit
Features
- Combination Kitchen/Dining, Family Room Off Kitchen, Open Floorplan, Walk-In Closet(s), Dry Wall
- Flooring: Luxury Vinyl, Carpet
- Has basement: No
- Has fireplace: No
Interior area
- Total structure area: 1,278
- Total interior livable area: 1,278 sqft
- Finished area above ground: 1,278
- Finished area below ground: 0
Property
Parking
- Total spaces: 1
- Parking features: Assigned, Parking Lot
- Details: Assigned Parking
Accessibility
- Accessibility features: Accessible Hallway(s)
Features
- Levels: One
- Stories: 1
- Exterior features: Sidewalks, Street Lights
- Pool features: Community
Details
- Additional structures: Above Grade, Below Grade
- Parcel number: 020216290078447
- Zoning: R
- Special conditions: Standard
Construction
Type & style
- Home type: Townhouse
- Architectural style: Colonial
- Property subtype: Townhouse
Materials
- Vinyl Siding
- Foundation: Slab
Condition
- Excellent
- New construction: No
- Year built: 1993
Utilities & green energy
- Sewer: Public Sewer
- Water: Public
Community & HOA
Community
- Features: Pool
- Condo and coop fee: $225 monthly
- Subdivision: Cedar Grove At Crofton
HOA
- Has HOA: No
- Amenities included: Common Grounds, Pool, Reserved/Assigned Parking
- Services included: Common Area Maintenance, Maintenance Grounds, Management, Pool(s), Road Maintenance
- HOA name: Metropolis
Location
- Region: Crofton
Financial & listing details
- Price per square foot: $235/sqft
- Tax assessed value: $281,500
- Annual tax amount: $3,492
- Date on market: 10/21/2025
- Listing agreement: Exclusive Right To Sell
- Listing terms: Cash,FHA,VA Loan,Conventional
- Ownership: Condominium
Price history
| Date | Event | Price |
|---|---|---|
| 1/8/2026 | Sold | $300,000+0%$235/sqft |
Source:  Bright MLS #MDAA2129322 Report a problem Bright MLS #MDAA2129322 Report a problem | ||
| 12/10/2025 | Contingent | $299,900$235/sqft |
Source: Bright MLS #MDAA2129322 Report a problem | ||
| 12/7/2025 | Price change | $299,900-4.8%$235/sqft |
Source: Bright MLS #MDAA2129322 Report a problem | ||
| 11/23/2025 | Price change | $314,900-4.6%$246/sqft |
Source: Bright MLS #MDAA2129322 Report a problem | ||
| 10/21/2025 | Listed for sale | $330,000$258/sqft |
Source: Bright MLS #MDAA2129322 Report a problem | ||
Public tax history
| Year | Property taxes | Tax assessment |
|---|---|---|
| 2025 | $1,801 -35.2% | $281,500 +10.9% |
| 2024 | $2,780 +12.5% | $253,900 +12.2% |
| 2023 | $2,471 +5.5% | $226,300 +1% |
| 2022 | $2,342 +1% | $224,100 +1% |
| 2021 | $2,319 +0.9% | $221,900 +1% |
| 2020 | $2,298 +1.2% | $219,700 |
| 2019 | $2,270 +4.7% | $219,700 +2.7% |
| 2018 | $2,169 +0.8% | $213,900 +1.4% |
| 2017 | $2,151 | $211,000 +5.9% |
| 2016 | -- | $199,233 +6.3% |
| 2015 | -- | $187,467 +6.7% |
| 2014 | -- | $175,700 |
| 2013 | -- | $175,700 |
| 2012 | -- | $175,700 -18.6% |
| 2011 | -- | $215,910 +1.8% |
| 2010 | -- | $212,156 +1.8% |
| 2009 | -- | $208,403 +1.8% |
| 2008 | -- | $204,650 +16.4% |
| 2007 | -- | $175,882 +19.6% |
| 2006 | -- | $147,116 +24.3% |
| 2005 | -- | $118,350 +6.5% |
| 2004 | -- | $111,112 +7% |
| 2003 | -- | $103,876 +7.5% |
| 2002 | -- | $96,640 |
| 2001 | -- | $96,640 |
Find assessor info on the county website
Neighborhood: 21114
Nearby homes
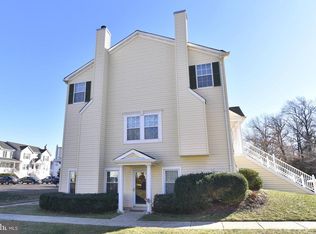
- $319,5002 bd2 ba1.2k sqft1422 Nutwood Ct, Crofton, MD 21114Off Market
- $344,600-- bd2 ba1.2k sqft1420 Nutwood Ct, Crofton, MD 21114Off Market
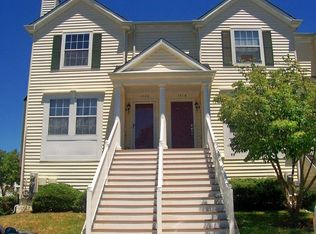
- $345,9002 bd3 ba1.2k sqft1418 Nutwood Ct, Crofton, MD 21114Off Market
- $334,900-- bd2 ba1.2k sqft1416 Nutwood Ct, Crofton, MD 21114Off Market
- $358,2002 bd3 ba1.2k sqft1414 Nutwood Ct, Crofton, MD 21114Off Market
- $348,900-- bd2 ba1.2k sqft1408 Nutwood Ct, Crofton, MD 21114Off Market
- $323,9002 bd2 ba1.3k sqft1406 Nutwood Ct, Crofton, MD 21114Off Market
- $354,6003 bd2 ba1.2k sqft1404 Nutwood Ct, Crofton, MD 21114Off Market
Nearby schools
GreatSchools rating
- 8/10Crofton Elementary SchoolGrades: PK-5Distance: 0.4 mi
- 9/10Crofton Middle SchoolGrades: 6-8Distance: 1.8 mi
- 7/10Crofton High SchoolGrades: 9-12Distance: 1.5 mi
Schools provided by the listing agent
- District: Anne Arundel County Public Schools
Source: Bright MLS. This data may not be complete. We recommend contacting the local school district to confirm school assignments for this home.
Get a cash offer in 3 minutes
Find out how much your home could sell for in as little as 3 minutes with a no-obligation cash offer.
Estimated market value
$303,400
Get a cash offer in 3 minutes
Find out how much your home could sell for in as little as 3 minutes with a no-obligation cash offer.
Estimated market value
$303,400
- Maryland
- Anne Arundel County
- Crofton
- 21114
- 1412 Nutwood Ct
Nearby cities
Nearby zip codes
Other Crofton Topics
