Welcome home to this meticulously maintained brick rancher on 1.37 acres in the Palmyra Area School District. Backing to Camp Pine Woods, this special property offers a peaceful, park-like setting where deer and even the area's elusive white squirrel are frequent visitors. Enjoy mature landscaping, a thriving vegetable garden, established strawberry and asparagus beds, a garden shed, and a mini orchard featuring apple, pear, cherry, and persimmon trees. Exceptionally clean and thoughtfully designed, this home offers a floor plan that feels surprisingly open and functional for its era, with excellent storage throughout. Guests are welcomed by a covered front porch and entry leading to a spacious foyer with plenty of room to greet visitors. The foyer opens to a bright living room filled with natural light and beautiful backyard views. Attractive plank flooring flows through the foyer, living room, and dining area, while the dining room features built-ins that add both charm and practicality. The thoughtfully designed kitchen is the heart of the home, offering abundant cabinetry and storage, natural cherry and warm green soft-close cabinetry, quartz countertops, a full-height quartz backsplash with concealed outlets, tile flooring, recessed lighting, a touchless faucet, oversized farmhouse sink, convection range, microwave drawer, and a center island with seating for two. A beautiful brick wood-burning fireplace creates a cozy focal point for the breakfast area. Just outside, the expansive covered patio extends the living space outdoors, providing the perfect place for morning coffee, entertaining, al fresco dining, or simply relaxing while taking in views of the gardens, orchard, and surrounding woods. With three bedrooms, two full baths, and everyday living spaces on the main level, the home offers the convenience of one-floor living without sacrificing space, storage, or flexibility. Both the primary and second bedrooms are generously sized and can comfortably accommodate king-sized furniture, a feature not often found in homes of this era. Hardwood flooring is found in the primary bedroom and one additional bedroom. The updated hall bath showcases a beautifully finished subway tile shower with penny tile detailing and heated tile flooring, while the primary bath retains its vintage character and charm. The lower level provides exceptional flexibility with a spacious family room that is ideal for entertaining, game days, movie nights, or gathering with friends and family. A private office, fourth bedroom with egress, laundry area, abundant storage, and substantial unfinished space provide room to grow and adapt to your changing needs. An oversized two-car garage provides room for vehicles, storage, and workshop space, plus additional parking for guests in the driveway. Replacement windows and major updates, including a new roof (October 2022), central air conditioning (2022), and furnace (2024), provide peace of mind for years to come. While you'll feel tucked away in nature, you're just minutes from grocery stores, everyday conveniences, Penn State Hershey Medical Center, and an easy commute to both Harrisburg and Lebanon and Lancaster. Properties offering this combination of acreage, privacy, mature landscaping, abundant storage, flexible living space, one-floor convenience, and easy access to Hershey, Harrisburg, and Lebanon and Lancaster are increasingly hard to find.
Sold for $514,900
$514,900
1412 Old Forge Rd, Annville, PA 17003
4beds
2,585sqft
Single Family Residence
Built in 1958
1.37 Acres Lot
$513,700 Zestimate®
$199/sqft
$2,531 Estimated rent
Home value
$513,700
$488,000 - $539,000
$2,531/mo
Zestimate® history
Owner options
List your home for rent
$2,531/mo
Rent Zestimate®
Find your next renter with Zillow Rental Manager. Plus, with online applications, you can quickly screen prospective tenants – for free.
$2,531/mo
Rent Zestimate®
Refinance and save
$3,517/mo
Est. payment
Refinancing to a lower rate could help reduce your monthly payments and save thousands over the life of the loan.
$3,517/mo
Est. payment
Explore your selling options
Work with a Zillow partner agent
Leverage their expertise and Zillow's premium Showcase listings to get your home seen by more buyers.
Get startedList with your own agent
Get your home in front of millions of buyers by listing it on Zillow.
Learn how to do itSell it yourself
Take full control of how buyers see your home on Zillow by listing For Sale by Owner (FSBO).
List your homeWhat's special
Quartz countertopsThoughtfully designed kitchenPrivate officeLaundry areaPeaceful park-like settingThriving vegetable gardenAbundant cabinetry and storage
Zillow last checked:
Listing updated:
Listed by:
Andrea Keiper 717-202-5659,
Coldwell Banker Realty
Bought with:
Krista Edwards, RS365777
Howard Hanna Company-Harrisburg
Source: Bright MLS,MLS#: PALN2029018
Facts & features
Interior
Bedrooms & bathrooms
- Bedrooms: 4
- Bathrooms: 2
- Full bathrooms: 2
- Main level bathrooms: 2
- Main level bedrooms: 3
Rooms
- Room types: Living Room, Dining Room, Primary Bedroom, Bedroom 2, Bedroom 3, Bedroom 4, Kitchen, Family Room, Foyer, Breakfast Room, Laundry, Office, Recreation Room, Storage Room, Bathroom 2, Primary Bathroom
Primary bedroom
- Features: Attached Bathroom, Ceiling Fan(s), Flooring - HardWood
- Level: Main
- Area: 260 Square Feet
- Dimensions: 13 X 20
Bedroom 2
- Features: Flooring - HardWood
- Level: Main
- Area: 156 Square Feet
- Dimensions: 12 X 13
Bedroom 3
- Features: Flooring - Carpet
- Level: Main
- Area: 130 Square Feet
- Dimensions: 13 X 10
Bedroom 4
- Features: Flooring - Luxury Vinyl Plank, Recessed Lighting
- Level: Lower
- Area: 110 Square Feet
- Dimensions: 11 X 10
Primary bathroom
- Level: Main
- Area: 35 Square Feet
- Dimensions: 5 X 7
Bathroom 2
- Features: Bathroom - Stall Shower, Flooring - Ceramic Tile, Flooring - Heated, Recessed Lighting
- Level: Main
Breakfast room
- Level: Main
- Area: 170 Square Feet
- Dimensions: 10 X 17
Dining room
- Features: Built-in Features, Flooring - Luxury Vinyl Plank
- Level: Main
- Area: 156 Square Feet
- Dimensions: 13 X 12
Family room
- Features: Flooring - Luxury Vinyl Plank, Recessed Lighting
- Level: Lower
- Area: 336 Square Feet
- Dimensions: 24 X 14
Foyer
- Level: Main
- Area: 66 Square Feet
- Dimensions: 11 X 6
Kitchen
- Features: Breakfast Nook, Built-in Features, Countertop(s) - Quartz, Fireplace - Wood Burning, Flooring - Ceramic Tile, Flooring - Tile/Brick, Kitchen Island, Lighting - LED, Recessed Lighting
- Level: Main
- Area: 170 Square Feet
- Dimensions: 10 X 17
Laundry
- Level: Lower
- Area: 154 Square Feet
- Dimensions: 14 X 11
Living room
- Features: Flooring - Luxury Vinyl Plank, Recessed Lighting
- Level: Main
- Area: 375 Square Feet
- Dimensions: 25 X 15
Office
- Level: Lower
- Area: 110 Square Feet
- Dimensions: 11 X 10
Recreation room
- Features: Fireplace - Wood Burning
- Level: Lower
- Area: 1080 Square Feet
- Dimensions: 36 X 30
Storage room
- Level: Lower
- Area: 130 Square Feet
- Dimensions: 13 X 10
Heating
- Baseboard, Oil
Cooling
- Central Air, Electric
Appliances
- Included: Microwave, Dishwasher, Disposal, Dryer, Water Heater
- Laundry: In Basement, Laundry Room
Features
- Breakfast Area, Built-in Features, Ceiling Fan(s), Dining Area, Entry Level Bedroom, Kitchen Island, Primary Bath(s), Recessed Lighting, Upgraded Countertops, Formal/Separate Dining Room
- Flooring: Wood
- Windows: Double Hung, Bay/Bow, Energy Efficient
- Basement: Garage Access,Interior Entry,Partially Finished,Walk-Out Access,Full
- Number of fireplaces: 2
- Fireplace features: Wood Burning
Interior area
- Total structure area: 2,585
- Total interior livable area: 2,585 sqft
- Finished area above ground: 1,885
- Finished area below ground: 700
Property
Parking
- Total spaces: 2
- Parking features: Garage Faces Side, Garage Door Opener, Inside Entrance, Oversized, Underground, Driveway, Attached
- Attached garage spaces: 2
- Has uncovered spaces: Yes
- Details: Garage Sqft: 623
Accessibility
- Accessibility features: None
Features
- Levels: One
- Stories: 1
- Patio & porch: Porch, Roof
- Exterior features: Chimney Cap(s)
- Pool features: None
Lot
- Size: 1.37 Acres
Details
- Additional structures: Above Grade, Below Grade, Outbuilding
- Parcel number: 2822918813676430000
- Zoning: RESIDENTIAL
- Special conditions: Standard
Construction
Type & style
- Home type: SingleFamily
- Architectural style: Ranch/Rambler
- Property subtype: Single Family Residence
Materials
- Brick
- Foundation: Block
Condition
- New construction: No
- Year built: 1958
Utilities & green energy
- Sewer: On Site Septic
- Water: Well
Community & HOA
Community
- Subdivision: None Available
HOA
- Has HOA: No
Location
- Region: Annville
- Municipality: NORTH LONDONDERRY TWP
Financial & listing details
- Price per square foot: $199/sqft
- Tax assessed value: $201,200
- Annual tax amount: $4,981
- Date on market: 10/9/2026
- Listing agreement: Exclusive Agency
- Listing terms: Cash,Conventional,FHA,VA Loan
- Inclusions: Kitchen Fridge, Washer And Dryer
- Ownership: Fee Simple
Price history
| Date | Event | Price |
|---|---|---|
| 11/12/2026 | Sold | $514,900$199/sqft |
Source:  Bright MLS #PALN2029018 Report a problem | ||
| 10/16/2026 | Pending sale | $514,900$199/sqft |
Source: Bright MLS #PALN2029018 Report a problem | ||
| 10/9/2026 | Listed for sale | $514,900+187.7%$199/sqft |
Source: Bright MLS #PALN2029018 Report a problem | ||
| 7/18/2000 | Sold | $179,000$69/sqft |
Source: Agent Provided Report a problem | ||
Public tax history
| Year | Property taxes | Tax assessment |
|---|---|---|
| 2026 | $4,981 +0.8% | $201,200 |
| 2025 | $4,941 +1.7% | $201,200 |
| 2024 | $4,859 +2.1% | $201,200 |
| 2023 | $4,758 +4.5% | $201,200 +0.5% |
| 2022 | $4,554 +8.6% | $200,100 |
| 2021 | $4,192 +1.4% | $200,100 |
| 2020 | $4,135 +291.6% | $200,100 |
| 2019 | $1,056 -64.2% | $200,100 |
| 2018 | $2,946 | $200,100 |
| 2017 | -- | $200,100 |
| 2016 | -- | $200,100 |
| 2015 | -- | $200,100 |
| 2014 | -- | $200,100 +537.3% |
| 2012 | -- | $31,400 |
| 2011 | -- | $31,400 |
| 2010 | -- | $31,400 |
| 2009 | -- | $31,400 |
| 2007 | -- | $31,400 |
| 2006 | -- | $31,400 |
Find assessor info on the county website
Neighborhood: 17003
Nearby homes
- $320,2002 bd1 ba1.5k sqft1416 Old Forge Rd, Annville, PA 17003Off Market
- $415,0003 bd2 ba1.6k sqft1404 Old Forge Rd, Annville, PA 17003Sold
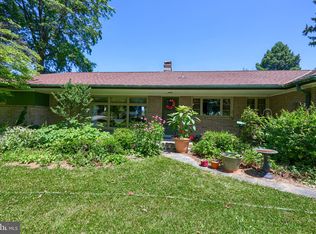
- $385,7003 bd2 ba1.7k sqft1436 Old Forge Rd, Annville, PA 17003Off Market
- $355,5003 bd2 ba1.6k sqft1415 Old Forge Rd, Annville, PA 17003Off Market
- $413,0003 bd2 ba2.4k sqft1405 Old Forge Rd, Annville, PA 17003Off Market
- $407,3003 bd2 ba3.2k sqft1444 Old Forge Rd, Annville, PA 17003Off Market
- $345,9002 bd1 ba1.3k sqft1384 Old Forge Rd, Annville, PA 17003Off Market
- $384,8003 bd1 ba1.6k sqft1443 Old Forge Rd, Annville, PA 17003Off Market
Nearby schools
GreatSchools rating
- 8/10Northside El SchoolGrades: 1-5Distance: 1.5 mi
- 9/10Palmyra Area Middle SchoolGrades: 6-8Distance: 2.3 mi
- 10/10Palmyra Area Senior High SchoolGrades: 9-12Distance: 2.7 mi
Schools provided by the listing agent
- District: Palmyra Area
Source: Bright MLS. This data may not be complete. We recommend contacting the local school district to confirm school assignments for this home.
Sell for more on Zillow
Get a Zillow Showcase℠ listing at no additional cost and you could sell for .
$513,700
2% more
+$10,274
With Zillow Showcase(estimated)
$523,974
Sell for more on Zillow
Get a Zillow Showcase℠ listing at no additional cost and you could sell for .
$513,700
2% more
+$10,274
With Zillow Showcase(estimated)
$523,974
- Pennsylvania
- Lebanon County
- Annville
- 17003
- 1412 Old Forge Rd
