Skip main navigation
Closed
  • $400,000

    1412 Oster Dr, Eagan, MN 55121

    3beds
    1,936sqft
    Single Family
    Built in 1989
    0.28 Acres Lot
    $408,100 Zestimate®
    $207/sqft
    $2,602 Estimated rent

    Home value

    $408,100

    $375,000 - $441,000

    $2,602/mo

    Zestimate® history
    Loading
    Loading...

    Owner options

    List your home for rent

    $2,602/mo

    Rent Zestimate®

    Find your next renter with Zillow Rental Manager. Plus, with online applications, you can quickly screen prospective tenants – for free.

    Learn more

    $2,602/mo

    Rent Zestimate®

    Refinance and save

    $2,021/mo

    Est. payment

    Refinancing to a lower rate could help reduce your monthly payments and save thousands over the life of the loan.

    See today's rates

    $2,021/mo

    Est. payment

    Explore your selling options

    Work with a Zillow partner agent

    Leverage their expertise and Zillow's premium Showcase listings to get your home seen by more buyers.

    Get started

    List with your own agent

    Get your home in front of millions of buyers by listing it on Zillow.

    Learn how to do it

    Sell it yourself

    Take full control of how buyers see your home on Zillow by listing For Sale by Owner (FSBO).

    List your home

    What's special

    Gas fireplaceModern chandelierMovable center islandFully fenced sectionLarge garden bedSpacious backyardCeiling fan
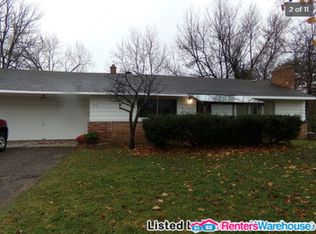
    Nestled in a quiet neighborhood at the end of a cul-de-sac in Eagan, this home offers the perfect balance of tranquility and convenience. It's ideally located near major highways, shopping, dining, and the MSP Airport, with Highview Park and Country Home Park within walking distance. The open-concept kitchen showcases beautiful oak cabinetry, stainless steel appliances, a double oven and a movable center island—perfect for extra prep space or use as a breakfast bar. A window overlooking the front yard adds natural light and a view of the peaceful neighborhood. The kitchen flows seamlessly into the dining room, which features 12-foot ceilings, a modern chandelier, and access to the attached four-season porch. The cozy 15x15 four-season porch is equipped with a gas fireplace, air conditioning unit, and a ceiling fan, making it enjoyable year-round. It also provides easy access to the backyard deck. The upper-level living room is spacious and overlooks the dining area and kitchen below. A large window provides a stunning view of the backyard. The primary bedroom includes a ceiling fan and a 5x5 walk-in closet, perfect for all your wardrobe needs. The second bedroom is conveniently located near the shared full bathroom, which features tiled floors, a tub/shower combo, and an oversized step-up tub with a built-in bench. The finished lower level offers a 22x13 family room with lookout windows, ideal for entertaining or relaxing. A cozy lower-level bedroom provides privacy for guests and is located near a full bathroom. This bathroom includes a tub/shower combo with tiled walls and a single vanity with storage. The finished laundry room is equipped with a Samsung washer and dryer, along with a utility sink, simplifying laundry days. This charming three-level split home boasts a 2-car garage equipped with a convenient built-in workbench. It also features an app-controlled garage door opener for added ease. The spacious backyard is a highlight, with a fully fenced section that includes a 16x11 porch and an 11x8 paved patio with access to a large 4-season porch. The remaining yard is partially fenced, featuring a large garden bed for cultivating your fruits and vegetables. Mature trees provide privacy and a serene atmosphere. Additional features include a Honeywell digital thermostat with app control and Metropolitan Airport Commission noise-mitigation windows installed throughout the home. This home is a harmonious blend of functionality, comfort, and convenience.

    Zillow last checked:

    Listing updated:

    Listed by:

    Desrochers Realty Group 612-688-7024,

    eXp Realty

    Bought with:

    Peter Trinh

    RE/MAX Advantage Plus

    Source: NorthstarMLS as distributed by MLS GRID,MLS#: 6644801MLS Logo

    Facts & features

    Interior

    Bedrooms & bathrooms
    • Bedrooms: 3
    • Bathrooms: 2
    • Full bathrooms: 2
    Bedroom
    • Level: Upper
    • Area: 143 Square Feet
    • Dimensions: 13x11
    Bedroom 2
    • Level: Upper
    • Area: 110 Square Feet
    • Dimensions: 11x10
    Bedroom 3
    • Level: Lower
    • Area: 121 Square Feet
    • Dimensions: 11x11
    Deck
    • Level: Main
    • Area: 176 Square Feet
    • Dimensions: 16x11
    Dining room
    • Level: Main
    • Area: 90 Square Feet
    • Dimensions: 10x9
    Family room
    • Level: Lower
    • Area: 286 Square Feet
    • Dimensions: 22x13
    Other
    • Level: Main
    • Area: 225 Square Feet
    • Dimensions: 15x15
    Kitchen
    • Level: Main
    • Area: 162 Square Feet
    • Dimensions: 18x9
    Laundry
    • Level: Lower
    • Area: 84 Square Feet
    • Dimensions: 12x7
    Living room
    • Level: Upper
    • Area: 156 Square Feet
    • Dimensions: 13x12
    Heating
    • Forced Air
    Cooling
    • Central Air
    Appliances
    • Included: Chandelier, Dishwasher, Disposal, Double Oven, Dryer, Exhaust Fan, Gas Water Heater, Range, Refrigerator, Stainless Steel Appliance(s), Washer, Water Softener Owned
    • Laundry: Lower Level, Laundry Room, Sink
    Features
    • Basement: Block,Daylight,Finished
    • Number of fireplaces: 1
    • Fireplace features: Gas
    Interior area
    • Total structure area: 1,936
    • Total interior livable area: 1,936 sqft
    • Finished area above ground: 1,308
    • Finished area below ground: 628

    Property

    Parking
    • Total spaces: 2
    • Parking features: Attached, Asphalt, Garage Door Opener
    • Attached garage spaces: 2
    • Has uncovered spaces: Yes
    • Details: Garage Dimensions (23x21)
    Accessibility
    • Accessibility features: None
    Features
    • Levels: Three Level Split
    • Patio & porch: Deck, Patio
    • Pool features: None
    • Fencing: Full,Privacy,Wood
    Lot
    • Size: 0.28 Acres
    • Features: Irregular Lot, Tree Coverage - Light
    Details
    • Foundation area: 973
    • Parcel number: 105540001080
    • Zoning description: Residential-Single Family

    Construction

    Type & style
    • Home type: SingleFamily
    • Property subtype: Single Family
    Condition
    • New construction: No
    • Year built: 1989

    Utilities & green energy

    • Electric: Circuit Breakers
    • Gas: Natural Gas
    • Sewer: City Sewer/Connected
    • Water: City Water/Connected

    Community & HOA

    Community
    • Subdivision: Oster Add
    HOA
    • Has HOA: No
    Location
    • Region: Eagan

    Financial & listing details

    • Price per square foot: $207/sqft
    • Tax assessed value: $341,600
    • Annual tax amount: $3,262
    • Date on market: 1/8/2025
    • Cumulative days on market: 19 days
    • Road surface type: Paved

    Price history

    DateEventPrice
    2/14/2025Sold$400,000+2.6%$207/sqft
    Source: NorthstarMLS as distributed by MLS GRID #6644801 Report a problem
    1/27/2025Pending sale$389,900$201/sqft
    Source: NorthstarMLS as distributed by MLS GRID #6644801 Report a problem
    1/8/2025Listed for sale$389,900+19.6%$201/sqft
    Source: NorthstarMLS as distributed by MLS GRID #6644801 Report a problem
    9/9/2020Sold$326,000+9.2%$168/sqft
    Source: NorthstarMLS as distributed by MLS GRID #5628582 Report a problem
    8/26/2020Pending sale$298,500$154/sqft
    Source: RE/MAX Results #5628582 Report a problem
    7/30/2020Listed for sale$298,500$154/sqft
    Source: RE/MAX Results #5628582 Report a problem

    Public tax history

    YearProperty taxesTax assessment
    2024$3,416 +4.7%$341,600 +0.1%
    2023$3,262 +16.5%$341,400 +1.2%
    2022$2,800 +4.2%$337,200 +16.1%
    2021$2,686 -2%$290,400 +5.3%
    2020$2,740 +1.3%$275,699 +0.2%
    2019$2,706 $275,100 +4.7%
    2018$2,706 +0.8%$262,700 +10.9%
    2017$2,685 +13.9%$236,800 +2.2%
    2016$2,357 -2.3%$231,800 +8.8%
    2015$2,411 +0.1%$213,133 +6.7%
    2014$2,410 +3%$199,726 +12.7%
    2013$2,339 +7.6%$177,272
    2012$2,174 +0%--
    2011$2,174 +9.3%--
    2010$1,988 -0.7%--
    2009$2,002 -0.4%--
    2008$2,009 -4.6%--
    2007$2,107 -3.5%--
    2006$2,184 +20.7%--
    2004$1,810 +6.2%--
    2003$1,704 +24.1%--
    2002$1,372 -23.8%--
    2001$1,800 --
    Find assessor info on the county website

    Neighborhood: 55121

    Nearby schools

    GreatSchools rating
    Get a cash offer in 3 minutes
    Find out how much your home could sell for in as little as 3 minutes with a no-obligation cash offer.
    Estimated market value
    $408,100
    Get a cash offer in 3 minutes
    Find out how much your home could sell for in as little as 3 minutes with a no-obligation cash offer.
    Estimated market value
    $408,100