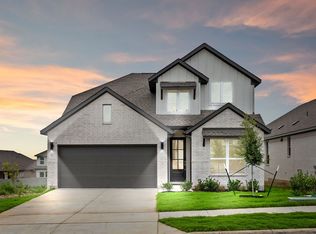
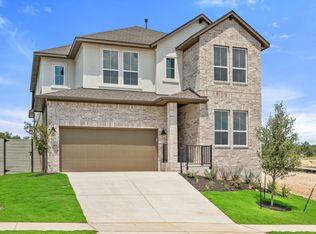
This beautifully upgraded Gallatin floor plan offers two stories of thoughtful design. With 4 bedrooms, 3 bathrooms, and a spacious three-car garage, this home is a standout choice for those seeking both elegance and practicality. Featuring an upgraded A2 front elevation with striking brick and stone accents, this home also includes brick on all sides of the first level for added appeal and durability. Enjoy approximately 30 feet of backyard space from the covered patio-ideal for relaxing or entertaining outdoors. Inside, the open-concept main floor connects the kitchen, dining, and living areas for seamless daily living. The kitchen showcases Beech cabinets in the rich Cocoa shade, paired with light stone countertops that extend throughout the home for a cohesive and modern look. 8' doors on the first floor add to the home's spacious feel and upscale design. The serene owner's suite is located on the first floor and offers a spa-like retreat with pebble tile in the walk-in shower, a large soaking tub nestled between two vanities, and a generous walk-in closet. Upstairs, a spacious media room and game room provide flexible space for entertainment. Schedule your tour today! This home is located within the Leander Independent School District.
This property is off market, which means it's not currently listed for sale or rent on Zillow. This may be different from what's available on other websites or public sources.