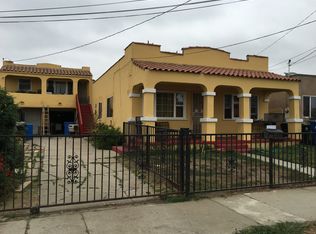
Modern upgrades throughoutNewer vinyl windowsBeautifully remodeled kitchensQuartz countertopsStainless steel appliancesWell-sized bedroom with carpetWhite shaker cabinetry
1412–1414 Ravenna Ave – Exceptional opportunity to acquire a remodeled duplex featuring two detached 1-bedroom cottages, each offering approximately 480 square feet of updated living space. This property has been extensively renovated inside and out, making it an ideal investment for buyers seeking strong rental appeal and minimal upfront improvements. Both units showcase modern upgrades throughout, newer vinyl windows, luxury vinyl plank flooring in the main living areas, and beautifully remodeled kitchens with white shaker cabinetry, quartz countertops, and stainless steel appliances. Each unit offers a well-sized bedroom with carpet and walk-in closet, along with ceiling fans in the living room and bedroom.
Bathrooms have been tastefully updated with quality finishes—Unit 1412 features a tiled tub/shower combination, while Unit 1414 includes a walk-in tile shower—providing desirable layouts for tenants. Additional highlights include separate laundry rooms with private hookups for each unit. Unit 1412 includes a private one-car garage plus driveway parking. Unit 1414 includes one dedicated off-street parking space. With its detached layout, modern upgrades, strong rental usability, and attractive presentation, this property is perfectly positioned for investors seeking a low-maintenance asset with excellent tenant demand and long-term upside. Photos were taken prior to tenants moving in.
95 days
|
344
|
28
|
Zillow last checked:
Listing updated:
Listed by:
Matthew DrennerDRE #01945690reemattdren@gmail.com,
Real Estate Establishment Inc.
Source: CRMLS,MLS#: PW26082482Originating MLS: California Regional MLS
Facts & features
Interior
Bedrooms & bathrooms
Bedrooms: 2
Heating
Wall Furnace
Cooling
None
Appliances
Laundry: Inside, Laundry Room
Features
Flooring: Carpet, Vinyl
Windows: Double Pane Windows
Common walls with other units/homes: No Common Walls
Interior area
Total structure area: 960
Total interior livable area: 960 sqft
Property
Parking
Total spaces: 1
Parking features: Garage
Garage spaces: 1
Features
Levels: One
Stories: 1
Entry location: Front
Pool features: None
Lot
Size: 5,549 Square Feet
Features: Back Yard, Rectangular Lot, Sprinkler System
Details
Parcel number: 7421026012
Special conditions: Standard,Trust
Construction
Type & style
Home type: MultiFamily
Property subtype: Duplex
Materials
Foundation: Raised
Roof: Flat
Condition
New construction: No
Year built: 1924
Utilities & green energy
Sewer: Public Sewer
Water: Public
Utilities for property: Electricity Connected, Natural Gas Connected, Sewer Connected, Water Connected
Community & HOA
Community
Features: Curbs, Street Lights
Location
Region: Wilmington
Financial & listing details
Price per square foot: $728/sqft
Tax assessed value: $103,331
Annual tax amount: $1,531
Date on market: 4/17/2026
Cumulative days on market: 95 days
Listing terms: Cash,Cash to New Loan,Conventional,FHA
Explore the cost of this home by adjusting the details. Changes won't be saved.
Principal & interest
$1,547
Mortgage insurance
$0
Property taxes
$170
Home insurance
$105
HOA fees
$0
Utilities
Not included
All calculations are estimates and provided by Zillow, Inc. for informational purposes only. Actual amounts may vary.
HOA fees may include property taxes on listings classified as Co-Ops. Contact the listing agent and/or owner for fee details.
Mortgage interest rates are dependent on a number of factors, including credit score, down payment, and repayment length. Interest rate data provided by Zillow Group Marketplace, Inc. as of 1/1/1970 from various mortgage lenders with which we have lead or other similar arrangements; the Estimated Payment is an average of those rates.
See how much you could borrow to make a competitive offer.