PRICE REDUCED to $370,000! Lovingly maintained house ready for it’s new owners to call home. Updates abound throughout, featuring 2025 neutral paint throughout, 25 resurfaced pool, 25 roof replacement, 25 primary bath flooring, 25 front yard sod, and 20 AC. All furniture included except 2 night stands. Home’s floorplan flow allows for ample living downstairs with spacious living room complemented by hardwood floors, flex dining room or office space, light and bright kitchen complete with granite countertops and SS appliances, breakfast nook with additional custom built storage, and half bath. Upstairs features large primary suite complete with show-stopping walk in closet, ensuite bath with updated floors, ample sized room with backyard views. Centered between additional bedrooms is sizeable den with options including theater, game, or flex office space. Work out equipment available with purchase allows for in home gym. Outdoor oasis awaits featuring recently renovated pool complete with recent resurfacing, covered patio with outdoor fan, and insulated shed. Current residents enjoyed the unique privacy of this yard. Centrally located in Lewisville with access to 35, 121, and George Bush Turnpike, the area boasts nearby restaurants, shopping, and entertainment. City amenities include nearby Thrive Community Center, Gym, and Nature Park, Central Park with trails, LLELA Natural Park, Lewisville Lake, bustling Old Town Lewisville with community events throughout the year, local Library, and more! This home has it all and won’t last long!
Sold
Price Unknown
1412 Ridgecreek Dr, Lewisville, TX 75067
3beds
1,795sqft
Single Family Residence
Built in 1996
5,837 Square Feet Lot
$362,900 Zestimate®
$--/sqft
$2,724 Estimated rent
Home value
$362,900
$341,000 - $388,000
$2,724/mo
Zestimate® history
Owner options
List your home for rent
$2,724/mo
Rent Zestimate®
Find your next renter with Zillow Rental Manager. Plus, with online applications, you can quickly screen prospective tenants – for free.
$2,724/mo
Rent Zestimate®
Refinance and save
Refinancing to a lower rate could help reduce your monthly payments and save thousands over the life of the loan.
Explore your selling options
Work with a Zillow partner agent
Leverage their expertise and Zillow's premium Showcase listings to get your home seen by more buyers.
Get startedList with your own agent
Get your home in front of millions of buyers by listing it on Zillow.
Learn how to do itSell it yourself
Take full control of how buyers see your home on Zillow by listing For Sale by Owner (FSBO).
List your homeWhat's special
Resurfaced poolFlex office spaceHardwood floorsCustom built storageSizeable denGranite countertopsPrimary bath flooring
Zillow last checked:
Listing updated:
Listed by:
Audra Allen 0546627 (214)299-8399,
Loves Realty 214-299-8399
Bought with:
Tyler Maldonado
Fathom Realty, LLC
Source: NTREIS,MLS#: 20842356
Facts & features
Interior
Bedrooms & bathrooms
- Bedrooms: 3
- Bathrooms: 3
- Full bathrooms: 2
- 1/2 bathrooms: 1
Primary bedroom
- Features: Ceiling Fan(s), En Suite Bathroom, Garden Tub/Roman Tub, Separate Shower, Walk-In Closet(s)
- Level: Second
- Dimensions: 15 x 12
Bedroom
- Features: Ceiling Fan(s), Walk-In Closet(s)
- Level: Second
- Dimensions: 12 x 11
Bedroom
- Level: Second
- Dimensions: 11 x 10
Primary bathroom
- Features: En Suite Bathroom, Garden Tub/Roman Tub, Separate Shower
- Level: Second
- Dimensions: 12 x 10
Breakfast room nook
- Features: Built-in Features
- Level: First
- Dimensions: 12 x 11
Other
- Level: Second
- Dimensions: 7 x 5
Half bath
- Level: First
- Dimensions: 6 x 5
Kitchen
- Features: Granite Counters
- Level: First
- Dimensions: 11 x 9
Living room
- Features: Ceiling Fan(s)
- Level: Second
- Dimensions: 19 x 13
Living room
- Level: First
- Dimensions: 16 x 13
Living room
- Level: First
- Dimensions: 11 x 10
Utility room
- Features: Utility Room
- Level: First
- Dimensions: 9 x 3
Heating
- Central, Natural Gas
Cooling
- Central Air, Ceiling Fan(s), Electric
Appliances
- Included: Dishwasher, Electric Range, Disposal
- Laundry: Washer Hookup, Electric Dryer Hookup, Laundry in Utility Room
Features
- Decorative/Designer Lighting Fixtures, Granite Counters
- Flooring: Ceramic Tile, Wood
- Has basement: No
- Has fireplace: No
Interior area
- Total interior livable area: 1,795 sqft
Property
Parking
- Total spaces: 2
- Parking features: Door-Multi, Garage Faces Front, Garage
- Attached garage spaces: 2
Features
- Levels: Two
- Stories: 2
- Patio & porch: Covered
- Pool features: In Ground, Pool
- Fencing: Wood
Lot
- Size: 5,837 Square Feet
- Features: Interior Lot
Details
- Additional structures: Shed(s)
- Parcel number: R172257
Construction
Type & style
- Home type: SingleFamily
- Architectural style: Traditional,Detached
- Property subtype: Single Family Residence
Materials
- Brick
- Foundation: Slab
- Roof: Composition
Condition
- Year built: 1996
Utilities & green energy
- Sewer: Public Sewer
- Water: Public
- Utilities for property: Sewer Available, Water Available
Community & HOA
Community
- Features: Curbs, Sidewalks
- Subdivision: Creekview Village Ph 3
HOA
- Has HOA: No
Location
- Region: Lewisville
Financial & listing details
- Tax assessed value: $406,653
- Annual tax amount: $7,044
- Date on market: 2/14/2025
- Cumulative days on market: 90 days
Price history
| Date | Event | Price |
|---|---|---|
| 6/6/2025 | Sold | -- |
Source: NTREIS #20842356 Report a problem | ||
| 5/26/2025 | Pending sale | $370,000$206/sqft |
Source: NTREIS #20842356 Report a problem | ||
| 5/17/2025 | Contingent | $370,000$206/sqft |
Source: NTREIS #20842356 Report a problem | ||
| 4/15/2025 | Price change | $370,000-7.3%$206/sqft |
Source: NTREIS #20842356 Report a problem | ||
| 4/9/2025 | Price change | $399,000-2.7%$222/sqft |
Source: NTREIS #20842356 Report a problem | ||
| 3/27/2025 | Price change | $410,000-1.2%$228/sqft |
Source: NTREIS #20842356 Report a problem | ||
| 3/19/2025 | Price change | $415,000-3.3%$231/sqft |
Source: NTREIS #20842356 Report a problem | ||
| 3/6/2025 | Price change | $429,000-0.2%$239/sqft |
Source: NTREIS #20842356 Report a problem | ||
| 2/14/2025 | Listed for sale | $430,000$240/sqft |
Source: NTREIS #20842356 Report a problem | ||
Public tax history
| Year | Property taxes | Tax assessment |
|---|---|---|
| 2025 | $7,006 -0.5% | $406,653 -0.2% |
| 2024 | $7,044 -8.3% | $407,592 -7.7% |
| 2023 | $7,677 +6.2% | $441,559 +16% |
| 2022 | $7,227 +15.8% | $380,818 +21.1% |
| 2021 | $6,242 +4.8% | $314,429 +6.4% |
| 2020 | $5,956 +0.9% | $295,498 +0.4% |
| 2019 | $5,904 +4% | $294,281 +7.3% |
| 2018 | $5,674 +24.8% | $274,200 +12.2% |
| 2017 | $4,547 | $244,395 +13.1% |
| 2016 | $4,547 +13.6% | $216,068 +8.9% |
| 2015 | $4,003 | $198,422 +8.3% |
| 2014 | $4,003 | $183,160 +10.2% |
| 2013 | $4,003 | $166,171 +2.9% |
| 2012 | -- | $161,458 -5% |
| 2011 | -- | $170,016 +0.6% |
| 2010 | -- | $169,042 -0.1% |
| 2009 | -- | $169,239 -1.4% |
| 2007 | $3,752 -10.8% | $171,668 +0.9% |
| 2006 | $4,208 +9% | $170,141 +9.1% |
| 2005 | $3,861 | $155,999 +11.4% |
| 2004 | -- | $139,989 -6.4% |
| 2003 | -- | $149,499 +6.9% |
| 2002 | -- | $139,884 +2.3% |
| 2001 | -- | $136,704 |
Find assessor info on the county website
Neighborhood: Creekview Village
Nearby homes
- $433,1004 bd3 ba3k sqft1420 Ridgecreek Dr, Lewisville, TX 75067Off Market
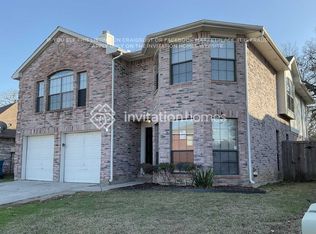
- $382,0003 bd3 ba1.8k sqft1414 Ridgecreek Dr, Lewisville, TX 75067Off Market

- $354,3003 bd2 ba1.5k sqft1410 Ridgecreek Dr, Lewisville, TX 75067Off Market
- $445,0004 bd2 ba3k sqft1416 Ridgecreek Dr, Lewisville, TX 75067Off Market
- $365,600-- bd2 ba1.5k sqft1408 Ridgecreek Dr, Lewisville, TX 75067Off Market
- $328,500-- bd2 ba1.4k sqft1733 Creekpoint Dr, Lewisville, TX 75067Off Market
- $347,500-- bd2 ba1.5k sqft1418 Ridgecreek Dr, Lewisville, TX 75067Off Market
- $378,8003 bd3 ba1.6k sqft1724 Creekway Dr, Lewisville, TX 75067Off Market
Nearby schools
GreatSchools rating
- 6/10Marjory Vickery Elementary SchoolGrades: PK-5Distance: 0.6 mi
- 4/10Hedrick Middle SchoolGrades: 6-8Distance: 0.5 mi
- 3/10Lewisville High SchoolGrades: 9-12Distance: 1.3 mi
Schools provided by the listing agent
- Elementary: Vickery
- Middle: Hedrick
- High: Lewisville-Harmon
- District: Lewisville ISD
Source: NTREIS. This data may not be complete. We recommend contacting the local school district to confirm school assignments for this home.
Get a cash offer in 3 minutes
Find out how much your home could sell for in as little as 3 minutes with a no-obligation cash offer.
Estimated market value
$362,900
Get a cash offer in 3 minutes
Find out how much your home could sell for in as little as 3 minutes with a no-obligation cash offer.
Estimated market value
$362,900
- Texas
- Denton County
- Lewisville
- 75067
- Creekview Village
- 1412 Ridgecreek Dr
Nearby cities
Nearby neighborhoods
Nearby zip codes
Other Lewisville Topics
