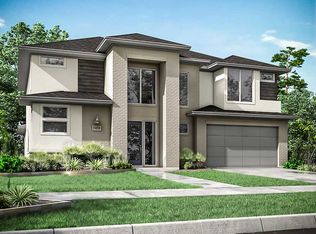
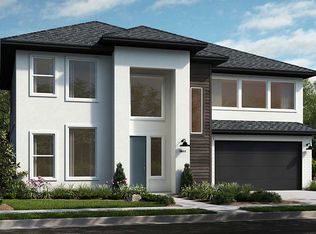
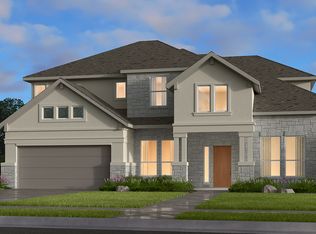
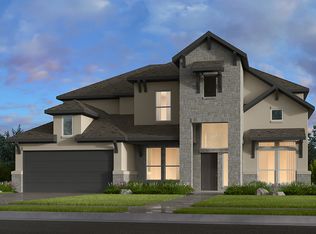
REPRESENTATIVE PHOTOS ADDED. The Carnelian floor plan combines timeless style with modern convenience. Its open-concept design connects the kitchen, casual dining nook, and family room, with the option to add a cozy fireplace. The kitchen features a spacious island with a breakfast bar, a double sink, and a walk-in pantry. The expansive owner’s suite on the main floor offers privacy and luxury, with a garden tub, dual sinks, a large shower, a private commode, and a walk-in closet. Nearby, the laundry room adds convenience. A main-floor guest suite with a private bath and walk-in closet is perfect for visitors. Upstairs, you’ll find three secondary bedrooms, two full baths, a game room, and a media room—perfect for family and entertaining. A covered patio completes this thoughtfully designed home. Structural Options Added Include: 42" Door at Entry and Study. MLS#70266409
This property is off market, which means it's not currently listed for sale or rent on Zillow. This may be different from what's available on other websites or public sources.