OPEN HOUSE CANCELLED! Welcome to this updated home in the Hillcrest Orchards community. Recent exterior improvements include a new roof (2024), new siding (2024), a new front porch, and replacement windows (2019). Step inside to a bright living room filled with natural light. The main level offers not one, but two dining areas adjacent to the kitchen, providing flexibility for everyday living and entertaining. The kitchen features a breakfast bar and an open layout that overlooks the dining spaces. The secondary dining area is complete with a wood-burning fireplace and views of the backyard deck. Upstairs, you'll find three secondary bedrooms, a hallway bathroom, and a primary suite with its own private full bathroom. The lower level features a large open area that can accommodate a variety of uses, including a home office, exercise area, recreation room, or media space. The laundry area is also conveniently located on this level. The spacious backyard offers plenty of room for outdoor activities, gardening, or entertaining. Additional features include a two-car garage, driveway parking, and a location on a cul-de-sac. Conveniently located near shopping, dining, commuter routes, and everyday amenities, this home combines recent updates with flexible living spaces both inside and out.
Pending
$529,900
1412 Rollinghouse Dr, Frederick, MD 21703
4beds
2,400sqft
Single Family Residence
Built in 1979
0.36 Acres Lot
$-- Zestimate®
$221/sqft
$-- HOA
What's special
Location on a cul-de-sacTwo-car garageDriveway parkingNew front porch
- 42 days |
- 120 |
- 2 |
Zillow last checked:
Listing updated:
Listed by:
Kriscia Flores 301-957-1694,
Cummings & Co. Realtors (410) 823-0033
Source: Bright MLS,MLS#: MDFR2083440
Facts & features
Interior
Bedrooms & bathrooms
- Bedrooms: 4
- Bathrooms: 3
- Full bathrooms: 2
- 1/2 bathrooms: 1
- Main level bathrooms: 1
Basement
- Area: 864
Heating
- Heat Pump, Electric
Cooling
- Central Air, Electric
Appliances
- Included: Microwave, Dishwasher, Disposal, Refrigerator, Cooktop, Water Heater, Electric Water Heater
- Laundry: In Basement
Features
- Dry Wall
- Doors: Sliding Glass
- Basement: Finished
- Number of fireplaces: 1
Interior area
- Total structure area: 2,624
- Total interior livable area: 2,400 sqft
- Finished area above ground: 1,760
- Finished area below ground: 640
Video & virtual tour
Property
Parking
- Total spaces: 6
- Parking features: Garage Faces Front, Asphalt, Attached, Driveway
- Attached garage spaces: 2
- Uncovered spaces: 4
Accessibility
- Accessibility features: None
Features
- Levels: Three
- Stories: 3
- Patio & porch: Deck
- Exterior features: Lighting
- Pool features: None
Lot
- Size: 0.36 Acres
Details
- Additional structures: Above Grade, Below Grade
- Parcel number: 1102090635
- Zoning: R8
- Special conditions: Standard
Construction
Type & style
- Home type: SingleFamily
- Architectural style: Colonial
- Property subtype: Single Family Residence
Materials
- Aluminum Siding
- Foundation: Slab
- Roof: Architectural Shingle
Condition
- New construction: No
- Year built: 1979
- Major remodel year: 2019
Utilities & green energy
- Sewer: Public Sewer
- Water: Public
Community & HOA
Community
- Subdivision: Hillcrest Orchards
HOA
- Has HOA: No
Location
- Region: Frederick
- Municipality: Frederick City
Financial & listing details
- Price per square foot: $221/sqft
- Tax assessed value: $477,367
- Annual tax amount: $8,244
- Date on market: 6/10/2026
- Listing agreement: Exclusive Right To Sell
- Ownership: Fee Simple
Estimated market value
Not available
Estimated sales range
Not available
$2,840/mo
Price history
| Date | Event | Price |
|---|---|---|
| 6/19/2026 | Pending sale | $529,900$221/sqft |
Source:  Bright MLS #MDFR2083440 Report a problem Bright MLS #MDFR2083440 Report a problem | ||
| 6/10/2026 | Listed for sale | $529,900+61.6%$221/sqft |
Source: Bright MLS #MDFR2083440 Report a problem | ||
| 7/12/2019 | Sold | $328,000-0.6%$137/sqft |
Source: Public Record Report a problem | ||
| 5/18/2019 | Price change | $329,900+1.5%$137/sqft |
Source: Marsh Realty #MDFR234020 Report a problem | ||
| 4/12/2019 | Price change | $324,900-1.5%$135/sqft |
Source: Marsh Realty #MDFR234020 Report a problem | ||
| 3/12/2019 | Listed for sale | $329,900+76.7%$137/sqft |
Source: Marsh Realty #MDFR234020 Report a problem | ||
| 12/17/2018 | Sold | $186,700-3.2%$78/sqft |
Source: Public Record Report a problem | ||
| 10/30/2018 | Price change | $192,900-3%$80/sqft |
Source: Coldwell Banker Innovations #1004215136 Report a problem | ||
| 10/19/2018 | Listed for sale | $198,900-15.1%$83/sqft |
Source: Coldwell Banker Innovations #1004215136 Report a problem | ||
| 9/17/2018 | Sold | $234,360+14.4%$98/sqft |
Source: Public Record Report a problem | ||
| 9/14/2018 | Listed for sale | $204,900+26.6%$85/sqft |
Source: Coldwell Banker Innovations #1004215136 Report a problem | ||
| 3/23/2001 | Sold | $161,900$67/sqft |
Source: Public Record Report a problem | ||
Public tax history
| Year | Property taxes | Tax assessment |
|---|---|---|
| 2025 | $8,332 -95.2% | $451,600 +9.4% |
| 2024 | $173,404 +2478.2% | $412,867 +10.4% |
| 2023 | $6,726 +12% | $374,133 +11.5% |
| 2022 | $6,008 +11.4% | $335,400 +11.5% |
| 2021 | $5,393 +13.5% | $300,767 |
| 2020 | $4,752 +15% | -- |
| 2019 | $4,132 +3.7% | $231,500 +3.6% |
| 2018 | $3,986 +46.9% | $223,467 -3.5% |
| 2017 | $2,713 -31% | $231,500 +11.6% |
| 2016 | $3,932 | $207,400 |
| 2015 | $3,932 | $207,400 |
| 2014 | $3,932 | $207,400 -2.4% |
| 2013 | -- | $212,500 |
| 2012 | -- | $212,500 |
| 2011 | -- | $212,500 -31.9% |
| 2010 | -- | $311,850 +7.6% |
| 2009 | -- | $289,750 +8.3% |
| 2008 | -- | $267,650 +9% |
| 2007 | -- | $245,550 +12.5% |
| 2006 | -- | $218,232 +14.3% |
| 2005 | -- | $190,916 +16.7% |
| 2004 | -- | $163,600 +5.8% |
| 2003 | -- | $154,662 +6.1% |
| 2002 | -- | $145,726 +6.5% |
| 2001 | -- | $136,790 |
Find assessor info on the county website
Monthly payment
Est. payment
Payment breakdown
Explore the cost of this home by adjusting the details. Changes won't be saved.Climate risks
Neighborhood: 21703
Nearby schools
GreatSchools rating
- 5/10Butterfly Ridge ElementaryGrades: PK-5Distance: 0.5 mi
- 5/10Crestwood Middle SchoolGrades: 6-8Distance: 2.5 mi
- 4/10Frederick High SchoolGrades: 9-12Distance: 1.8 mi
Schools provided by the listing agent
- Elementary: Butterfly Ridge
- Middle: Crestwood
- High: Frederick
- District: Frederick County Public Schools
Source: Bright MLS. This data may not be complete. We recommend contacting the local school district to confirm school assignments for this home.
- $388,800-- bd1 ba1.5k sqft1410 Rollinghouse Dr, Frederick, MD 21703Off Market
- $503,100-- bd3 ba1.8k sqft1415 Grouse Ct, Frederick, MD 21703Off Market
- $437,200-- bd2 ba1.7k sqft1413 Grouse Ct, Frederick, MD 21703Off Market
- $540,6004 bd3 ba2.1k sqft1417 Grouse Ct, Frederick, MD 21703Off Market
- $511,8004 bd2 ba2.5k sqft1411 Grouse Ct, Frederick, MD 21703Off Market
- $394,100-- bd2 ba1.4k sqft1408 Rollinghouse Dr, Frederick, MD 21703Off Market
- $433,900-- bd2 ba1.7k sqft1419 Grouse Ct, Frederick, MD 21703Off Market
- $431,8004 bd2 ba1.9k sqft1409 Rollinghouse Dr, Frederick, MD 21703Off Market
A local agent can set up tours, give advice and negotiate with sellers.
Similar homes
- $549,9004 bd3 ba1.9k sqft6396 Devonshire Ln, Frederick, MD 21703For Sale

 MLS ID #MDFR2085548, Christine Hersey, RE/MAX Results. Bright MLS
 - $520,0004 bd4 ba2.4k sqft6641 Jefferson Blvd, Frederick, MD 21703For Sale
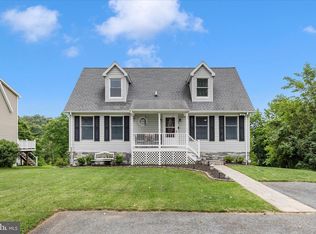 MLS ID #MDFR2081516, Tammy Barnes, Long & Foster Real Estate, Inc.. Bright MLS
 - $519,9005 bd2 ba1.9k sqft6411 Fulmer Rd, Frederick, MD 21703For Sale
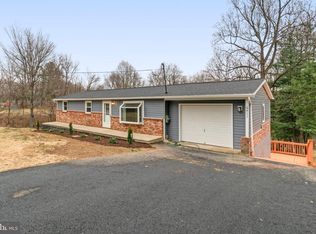 MLS ID #MDFR2075042, Ugo Okeke, Samson Properties. Bright MLS
 - $609,9004 bd3 ba3k sqftKingsbrook, Frederick, MD 21703For Sale
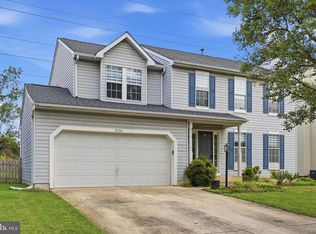 MLS ID #MDFR2085142, Jessica Ciecwierz, AHC Real Estate LLC. Bright MLS
 - $565,0003 bd4 ba2.1k sqft6622 Gooseander Ct, Frederick, MD 21703For SaleMLS ID #MDFR2082450, James Bass, Real Estate Teams, LLC. Bright MLS
- $520,0003 bd3 ba2.7k sqft8409 Walter Martz Rd, Frederick, MD 21702For SaleMLS ID #MDFR2082362, Katie Anselmo, RLAH @properties. Bright MLS
- $558,9005 bd4 ba2.6k sqft3265 Brockton Dr, Jefferson, MD 21755For SaleMLS ID #MDFR2085958, Caleb Gee, The Glocker Group Realty Results. Bright MLS
- $514,9004 bd2 ba2.3k sqft7717 McKaig Rd, Frederick, MD 21701For SaleMLS ID #MDFR2084310, Craig Sword, Compass. Bright MLS
- $579,9004 bd4 ba3k sqft2402 Shaker Ln, Frederick, MD 21702For SaleMLS ID #MDFR2083904, Wendy Aloi, Real Estate Innovations. Bright MLS
- $420,0003 bd2 ba1.7k sqft391 Prospect Blvd, Frederick, MD 21701For SaleMLS ID #MDFR2085826, Chris Reeder, Long & Foster Real Estate, Inc.. Bright MLS
- $549,0004 bd2 ba1.7k sqft7052 Linganore Rd, Frederick, MD 21701For SaleMLS ID #MDFR2083156, Brenda Myers, RE/MAX Results. Bright MLS
- $375,0003 bd3 ba1.9k sqft516 Sugarbush Cir, Frederick, MD 21703For SaleMLS ID #MDFR2084688, Caron Prideaux, Redfin Corp. Bright MLS
- $379,0003 bd2 ba1.2k sqft402 Cranberry Ct, Frederick, MD 21703For SaleMLS ID #MDFR2082690, Kristina Granados, Berkshire Hathaway HomeServices Homesale Realty. Bright MLS
- $650,0004 bd4 ba2.5k sqft6113 Elaine Dr, Jefferson, MD 21755For SaleMLS ID #MDFR2085062, Lynn Holland, RE/MAX Realty Centre, Inc.. Bright MLS
- $529,9003 bd4 ba2.6k sqft5307 Crape Myrtle Dr, Frederick, MD 21703For SaleMLS ID #MDFR2084812, Aaron Jeweler, Compass. Bright MLS
- $575,0006 bd3 ba1.7k sqft5941 Bartonsville Rd, Frederick, MD 21704For SaleMLS ID #MDFR2084600, Lenita Posin, HomeSmart. Bright MLS
- $479,0004 bd4 ba2.5k sqft6357 Walcott Ln, Frederick, MD 21703For SaleMLS ID #MDFR2082280, Henryk Palmer, RLAH @properties. Bright MLS
- $610,0004 bd3 ba2.9k sqft1027 Dulaney Mill Dr, Frederick, MD 21702For SaleMLS ID #MDFR2080136, Angelo Gaydardzhiev, Keller Williams Realty. Bright MLS
- $600,0004 bd3 ba2.5k sqft7993 Pleasant Ct, Frederick, MD 21701For SaleMLS ID #MDFR2082878, Joe Buffington, RE/MAX Realty Centre, Inc.. Bright MLS
- $600,0004 bd3 ba1.9k sqft8215 Virginia Ln, Frederick, MD 21704For SaleMLS ID #MDFR2084134, Lauren McBain, RE/MAX Realty Centre, Inc.. Bright MLS
