What's Special: No Rear Neighbors - Dedicated Study - Greenbelt Lot - Walk-In Closets. New Construction – December Completion! Built by Taylor Morrison, America's Most Trusted Home Builder. Welcome to the Ruby at 1412 Rose Mallow Road in Cross Creek Meadows! This thoughtfully designed two-story home offers an inviting layout with a private study and secondary bedroom near the foyer, while the spacious great room seamlessly connects to the kitchen, dining area, and covered patio for effortless entertaining. Tucked at the rear of the first floor, the primary suite features a generous walk-in closet and spa-inspired bathroom. Upstairs, enjoy a game room, media room, two additional bedrooms, two full bathrooms, and convenient storage space. A tandem three-car garage and first floor laundry room complete this versatile floor plan. Enjoy small-town charm with city convenience at Cross Creek Meadows 60s. Discover new homes designed for your lifestyle, with easy access to major roads and top-rated schools. Relax at the cabana lounge, cool off in the pool, or enjoy the community’s hiking and biking trails. Additional Highlights include: Tub and shower combo at secondary bath, tiled shower floor at primary bath, and upgraded entry door. Photos are for representative purposes only. MLS#21336665
Pending
Price cut: $30K (10/8)
$591,905
1412 Rose Mallow Rd, Celina, TX 75009
4beds
3,900sqft
Single Family Residence
Built in 2026
7,440 Square Feet Lot
$576,100 Zestimate®
$152/sqft
$79/mo HOA
What's special
Dedicated studyTandem three-car garageCovered patioInviting layoutSpacious great roomGenerous walk-in closetPrivate study
- 99 days
- 167
- 15
Zillow last checked:
Listing updated:
Listed by:
Bobbie Alexander 0442092,
Alexander Properties 281-619-8241
Source: NTREIS,MLS#: 21336665
Facts & features
Interior
Bedrooms & bathrooms
- Bedrooms: 4
- Bathrooms: 4
- Full bathrooms: 4
Primary bedroom
- Level: First
- Dimensions: 17 x 13
Bedroom
- Level: First
- Dimensions: 11 x 11
Bedroom
- Level: Second
- Dimensions: 11 x 12
Bedroom
- Level: Second
- Dimensions: 11 x 13
Primary bathroom
- Level: First
- Dimensions: 0 x 0
Breakfast room nook
- Level: First
- Dimensions: 12 x 11
Dining room
- Level: First
- Dimensions: 11 x 12
Other
- Level: First
- Dimensions: 0 x 0
Other
- Level: Second
- Dimensions: 0 x 0
Other
- Level: Second
- Dimensions: 0 x 0
Game room
- Level: Second
- Dimensions: 17 x 14
Kitchen
- Level: First
- Dimensions: 0 x 0
Laundry
- Level: First
- Dimensions: 0 x 0
Living room
- Level: First
- Dimensions: 17 x 21
Media room
- Level: Second
- Dimensions: 16 x 16
Office
- Level: First
- Dimensions: 10 x 12
Heating
- Natural Gas
Cooling
- Central Air
Appliances
- Included: Convection Oven, Electric Oven, Gas Cooktop, Gas Water Heater
- Laundry: Washer Hookup, Dryer Hookup, ElectricDryer Hookup, Laundry in Utility Room
Features
- Eat-in Kitchen, Kitchen Island, Open Floorplan, Pantry, Walk-In Closet(s), Wired for Sound
- Flooring: Carpet, Ceramic Tile, Wood
- Has basement: No
- Number of fireplaces: 1
- Fireplace features: Electric, Gas Log
Interior area
- Total interior livable area: 3,900 sqft
Video & virtual tour
Property
Parking
- Total spaces: 3
- Parking features: Driveway, Garage Faces Front, Garage, Garage Door Opener, Tandem
- Attached garage spaces: 3
Features
- Levels: Two
- Stories: 2
- Patio & porch: Front Porch, Patio, Covered
- Exterior features: Private Yard, Rain Gutters
- Pool features: None, Community
- Fencing: Wood
Lot
- Size: 7,440 Square Feet
- Features: Backs to Greenbelt/Park, Greenbelt, Landscaped, Level, Subdivision, Sprinkler System
Details
- Parcel number: R1327000Q00501
Construction
Type & style
- Home type: SingleFamily
- Architectural style: Traditional,Detached
- Property subtype: Single Family Residence
Materials
- Brick, Rock, Stone
- Foundation: Slab
- Roof: Composition
Condition
- Under Construction
- New construction: Yes
- Year built: 2026
Utilities & green energy
- Utilities for property: Other
Community & HOA
Community
- Features: Curbs, Other, Playground, Pool, Sidewalks, Trails/Paths
- Security: Prewired, Carbon Monoxide Detector(s), Fire Alarm, Smoke Detector(s)
- Subdivision: Cross Creek Meadows
HOA
- Has HOA: Yes
- Services included: All Facilities, Association Management, Maintenance Grounds, Maintenance Structure
- HOA fee: $950 annually
- HOA name: Cross Creek Meadows Hoa
- HOA phone: 972-359-1548
Location
- Region: Celina
Financial & listing details
- Price per square foot: $152/sqft
- Date on market: 7/20/2026
- Cumulative days on market: 99 days
- Listing terms: Cash,Conventional,FHA,VA Loan
Estimated market value
$576,100
$547,000 - $605,000
$3,751/mo
Price history
| Date | Event | Price |
|---|---|---|
| 10/27/2026 | Pending sale | $591,905$152/sqft |
Source: NTREIS #21336665 Report a problem | ||
| 10/8/2026 | Price change | $591,905-4.8%$152/sqft |
Source: NTREIS #21336665 Report a problem | ||
| 9/17/2026 | Price change | $621,905-3.1%$159/sqft |
Source: NTREIS #21336665 Report a problem | ||
| 8/13/2026 | Price change | $641,905-3%$165/sqft |
Source: NTREIS #21336665 Report a problem | ||
| 7/20/2026 | Listed for sale | $661,905$170/sqft |
Source: NTREIS #21336665 Report a problem | ||
Public tax history
Tax history is unavailable.
Monthly payment
Est. payment
Payment breakdown
Explore the cost of this home by adjusting the details. Changes won't be saved.Climate risks
Neighborhood: 75009
Nearby schools
Schools provided by the listing agent
- Elementary: Margie Moore Vasquez
- Middle: Jerry & Linda Moore
- High: Celina
- District: Celina ISD
Source: NTREIS. This data may not be complete. We recommend contacting the local school district to confirm school assignments for this home.
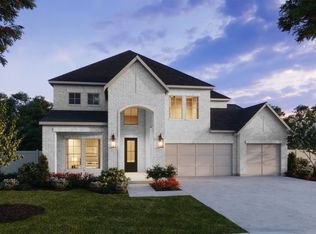
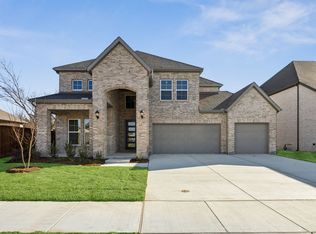
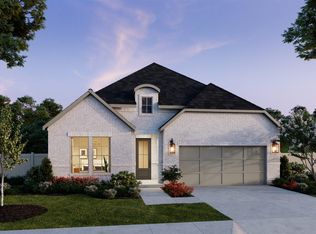
Similar homes
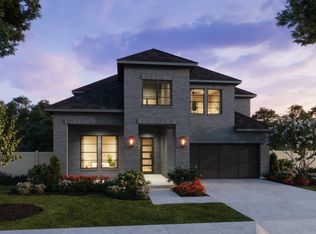
- $605,6964 bd5 ba3.3k sqft1405 Mistflower Ln, Celina, TX 75009New Construction
 NTREIS
- $595,2094 bd5 ba3.3k sqft1812 Vetiver Glow Dr, Celina, TX 75009New Construction
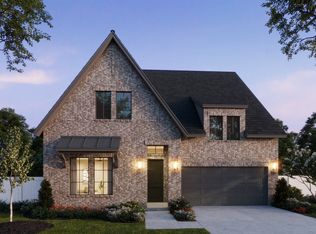 NTREIS
- $615,1754 bd5 ba3.4k sqft1401 Mistflower Ln, Celina, TX 75009New Construction
 NTREIS
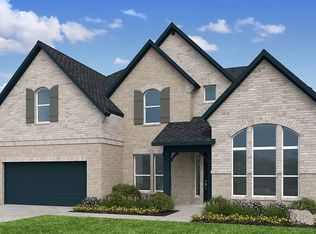
- $613,8755 bd4 ba3.4k sqft1408 Rose Mallow Rd, Celina, TX 75009New Construction
 NTREIS
