Skip main navigation
Off market
  • $1,803,100

    1412 Royal Oak Dr, Blue Bell, PA 19422

    5beds
    7baths
    6,600sqft
    SingleFamily
    Built in 1998
    0.53 Acres Lot
    $1,803,100 Zestimate®
    $273/sqft
    $7,906 Estimated rent

    Home value

    $1,803,100

    $1.64M - $1.98M

    $7,906/mo

    Zestimate® history
    Loading
    Loading...

    Owner options

    List your home for rent

    $7,906/mo

    Rent Zestimate®

    Find your next renter with Zillow Rental Manager. Plus, with online applications, you can quickly screen prospective tenants – for free.

    Learn more

    $7,906/mo

    Rent Zestimate®

    Refinance and save

    $9,516/mo

    Est. payment

    Refinancing to a lower rate could help reduce your monthly payments and save thousands over the life of the loan.

    See today's rates

    $9,516/mo

    Est. payment

    Explore your selling options

    Work with a Zillow partner agent

    Leverage their expertise and Zillow's premium Showcase listings to get your home seen by more buyers.

    Get started

    List with your own agent

    Get your home in front of millions of buyers by listing it on Zillow.

    Learn how to do it

    Sell it yourself

    Take full control of how buyers see your home on Zillow by listing For Sale by Owner (FSBO).

    List your home

    What's special

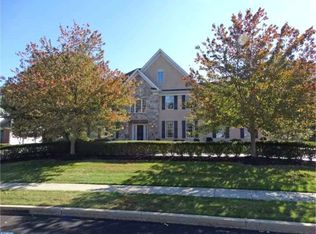
    Welcome to "Oakhurst" of Blue Bell, a private enclave of executive custom built manor homes. Located on tree lined Royal Oak Drive sits this meticulously kept, 5 bedroom, 6 full bathroom masterpiece. Enter the 2 story Grand Foyer and be swept away by all of the attention to detail. The property has been thoughtfully updated through-out to reflect a more casual living style, while incorporating the finest in workmanship. 1st floor flexible floor plan offers formal Living room, dining room, library, great room, sunroom, an office- that could be used as an additional bedroom, music room, or even an exercise room. Fabulous newer custom chef's kitchen with top of the line appliances and a large breakfast room. 2nd Floor offers a 2 room master suite with his and her bathrooms. 1 bath offers a soaker tub while other offer enclosed spa steam shower. There are 3 additional sizable bedrooms on the 2 level as well as a 3rd floor bonus room that can be used as a media room/Au pair suite. The backyard oasis offers a private setting with a custom built beach entry pool and fully equipped pool house surrounding by lush landscaping. The property is for the most discriminating buyers, when only the best will do. Public records square footage is incorrect.

    This property is not currently displayed as for sale or rent on Zillow. This may be different from what's on other websites or public sources.
    Facts & features

    Interior

    Bedrooms & bathrooms
    • Bedrooms: 5
    • Bathrooms: 7
    Heating
    • Other
    Cooling
    • Central
    Features
    • Has fireplace: Yes
    Interior area
    • Total interior livable area: 6,600 sqft

    Property

    Parking
    • Parking features: Garage - Attached
    Features
    • Exterior features: Stucco
    Lot
    • Size: 0.53 Acres
    Details
    • Parcel number: 660006815265

    Construction

    Type & style
    • Home type: SingleFamily
    • Architectural style: Colonial
    Condition
    • Year built: 1998

    Community & HOA

    Location
    • Region: Blue Bell

    Financial & listing details

    • Price per square foot: $273/sqft
    • Tax assessed value: $486,000
    • Annual tax amount: $15,891

    Price history

    DateEventPrice
    10/30/2015Sold$1,100,000$167/sqft
    Source: Public Record Report a problem
    9/13/2015Listed for sale$1,100,000+29.4%$167/sqft
    Source: Keller Williams - Blue Bell #6642134 Report a problem
    10/20/2006Sold$850,000+11.8%$129/sqft
    Source: Public Record Report a problem
    1/11/2002Sold$760,000+58.3%$115/sqft
    Source: Public Record Report a problem
    2/5/1998Sold$479,990$73/sqft
    Source: Public Record Report a problem

    Public tax history

    YearProperty taxesTax assessment
    2025$15,891 +8%$486,000
    2024$14,715 $486,000
    2023$14,715 +3.6%$486,000
    2022$14,207 +3.1%$486,000
    2021$13,774 +2.5%$486,000
    2020$13,433 +2.1%$486,000
    2019$13,156 +2.2%$486,000
    2018$12,874 +4.1%$486,000
    2017$12,368 +2.1%$486,000
    2016$12,111 +2.6%$486,000
    2015$11,801 +0%$486,000
    2014$11,799 $486,000
    2013$11,799 $486,000
    2012$11,799 +3.1%$486,000
    2011$11,443 +4.8%$486,000
    2010$10,918 -9.4%$486,000 -9.2%
    2009$12,045 +3%$534,990
    2008$11,692 +1.9%--
    2007$11,475 -0.5%--
    2006$11,528 +4.1%--
    2005$11,073 +4.1%--
    2004$10,633 +10%--
    2003$9,665 +3.9%--
    2002$9,302 +4.6%--
    2000$8,897 -1.2%--
    1999$9,005 --
    Find assessor info on the county website

    Neighborhood: 19422

    Nearby schools

    GreatSchools rating
    Schools provided by the listing agent
    • Elementary: SHADY GROV
    • High: WISSAHICKON

    Source: The MLS. This data may not be complete. We recommend contacting the local school district to confirm school assignments for this home.

    Get a cash offer in 3 minutes
    Find out how much your home could sell for in as little as 3 minutes with a no-obligation cash offer.
    Estimated market value
    $1,803,100
    Get a cash offer in 3 minutes
    Find out how much your home could sell for in as little as 3 minutes with a no-obligation cash offer.
    Estimated market value
    $1,803,100