Skip main navigation
Sold
  • Price Unknown

    1412 S 41st St, Kansas City, KS 66106

    4beds
    1,756sqft
    Single Family Residence
    Built in 1929
    7,841 Square Feet Lot
    $263,000 Zestimate®
    $--/sqft
    $2,288 Estimated rent

    Home value

    $263,000

    $218,000 - $318,000

    $2,288/mo

    Zestimate® history
    Loading
    Loading...

    Owner options

    List your home for rent

    $2,288/mo

    Rent Zestimate®

    Find your next renter with Zillow Rental Manager. Plus, with online applications, you can quickly screen prospective tenants – for free.

    Learn more

    $2,288/mo

    Rent Zestimate®

    Refinance and save

    Refinancing to a lower rate could help reduce your monthly payments and save thousands over the life of the loan.

    See today's rates

    Explore your selling options

    Work with a Zillow partner agent

    Leverage their expertise and Zillow's premium Showcase listings to get your home seen by more buyers.

    Get started

    List with your own agent

    Get your home in front of millions of buyers by listing it on Zillow.

    Learn how to do it

    Sell it yourself

    Take full control of how buyers see your home on Zillow by listing For Sale by Owner (FSBO).

    List your home

    What's special

    Large formal dining areaLarge window seatDreamy breakfast nookHardwood floorsSpacious bedroomsRefinished cabinetsBrick hearth
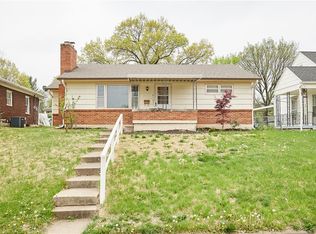
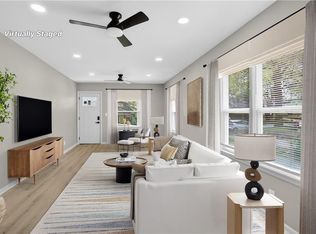
    If historic charm is on the "must have" list, this home is THE ONE! Located on a quiet street in the quaint Argentine neighborhood, step onto the front porch and imagine fall evenings on the swing overlooking the neighborhood. Once inside take note of the hardwoods floors that flow through the spacious living area into the large formal dining area. The living room features a brick hearth, sconce lighting and beautiful trim/millwork that create a cozy vibe. A large window seat in the formal dining area is the perfect place to read and enjoy the natural light pouring in from the energy efficient vinyl windows. Through the dining area step into the dreamy breakfast nook with built in coffee bar + shelves perfect for cook books, plants and knickknacks. The kitchen has been updated with refinished cabinets, quartz countertops and subway tile backsplash. There is also access to the main floor half bath for guests. Head upstairs and find newly refinished hardwood stairs and GLEAMING hardwood floors. There are 2 secondary bedrooms to the front and 2 spacious bedrooms to the back that could function as primary with windows on 3 walls and enough space for king bed suite. An updated full bath is also on this level with vintage tile flooring, vanity and updated fixtures. In the basement there is a stub for toilet and existing shower/sink + plenty of space for storage. A large backyard with mature trees and patio is ready for evenings under the stars or Sundays hosting football parties. There is also access to a 2-car detached garage with driveway from the backyard. This home is walkable to local convenience stores, award winning New Stanley elementary is just 2 blocks away and 635 accessibility make getting around the city a breeze.

    Zillow last checked:

    Listing updated:

    Listed by:

    Vincent Arguelles 316-518-9587,

    1st Class Real Estate KC

    Bought with:

    Hendrix Group

    Real Broker, LLC

    Source: Heartland MLS as distributed by MLS GRID,MLS#: 2569120MLS Logo

    Facts & features

    Interior

    Bedrooms & bathrooms
    • Bedrooms: 4
    • Bathrooms: 3
    • Full bathrooms: 2
    • 1/2 bathrooms: 1
    Primary bedroom
    • Features: All Carpet, Ceiling Fan(s), Walk-In Closet(s)
    • Level: Second
    Bedroom 2
    • Features: Walk-In Closet(s), Wood Floor
    • Level: Second
    Bedroom 3
    • Features: All Carpet, Walk-In Closet(s)
    • Level: Second
    Bedroom 4
    • Features: Walk-In Closet(s), Wood Floor
    • Level: Second
    Bathroom 1
    • Features: Ceramic Tiles
    • Level: Second
    Hearth room
    • Features: Fireplace, Wood Floor
    • Level: Main
    Kitchen
    • Features: Ceiling Fan(s), Ceramic Tiles, Quartz Counter
    • Level: Main
    Heating
    • Natural Gas
    Cooling
    • Electric
    Appliances
    • Laundry: In Basement
    Features
    • Ceiling Fan(s), Custom Cabinets, Painted Cabinets
    • Flooring: Carpet, Tile, Wood
    • Basement: Daylight,Interior Entry,Stone/Rock
    • Number of fireplaces: 1
    • Fireplace features: Hearth Room
    Interior area
    • Total structure area: 1,756
    • Total interior livable area: 1,756 sqft
    • Finished area above ground: 1,756

    Property

    Parking
    • Total spaces: 2
    • Parking features: Detached
    • Garage spaces: 2
    Features
    • Patio & porch: Porch
    Lot
    • Size: 7,841 Square Feet
    • Dimensions: 55 x 156
    • Features: City Lot
    Details
    • Additional structures: Garage(s)
    • Parcel number: 171807

    Construction

    Type & style
    • Home type: SingleFamily
    • Architectural style: Traditional
    • Property subtype: Single Family Residence
    Materials
    • Lap Siding, Wood Siding
    • Roof: Composition
    Condition
    • Year built: 1929

    Utilities & green energy

    • Sewer: Public Sewer
    • Water: Public

    Community & HOA

    Community
    • Subdivision: Boekes
    HOA
    • Has HOA: No
    Location
    • Region: Kansas City

    Financial & listing details

    • Tax assessed value: $244,500
    • Annual tax amount: $4,072
    • Date on market: 8/15/2025
    • Listing terms: Cash,Conventional,FHA,VA Loan
    • Ownership: Private

    Price history

    DateEventPrice
    9/17/2025Sold--
    Source: Heartland MLS as distributed by MLS GRID #2569120 Report a problem
    8/25/2025Pending sale$259,000$147/sqft
    Source: Heartland MLS as distributed by MLS GRID #2569120 Report a problem
    8/16/2025Contingent$259,000$147/sqft
    Source: Heartland MLS as distributed by MLS GRID #2569120 Report a problem
    8/15/2025Listed for sale$259,000+36.3%$147/sqft
    Source: Heartland MLS as distributed by MLS GRID #2569120 Report a problem
    7/14/2022Sold--
    Source: Heartland MLS as distributed by MLS GRID #2385034 Report a problem
    6/19/2022Pending sale$190,000$108/sqft
    Source: Heartland MLS as distributed by MLS GRID #2385034 Report a problem
    6/16/2022Listed for sale$190,000$108/sqft
    Source: Heartland MLS as distributed by MLS GRID #2385034 Report a problem

    Public tax history

    YearProperty taxesTax assessment
    2025$4,337 +6.5%$28,118 +2.9%
    2024$4,073 +6.7%$27,335 +14.8%
    2023$3,818 +74.5%$23,805 +72.8%
    2022$2,188 -2.3%$13,778 +1%
    2021$2,240 +9.6%$13,643 +9.4%
    2020$2,043 +7.2%$12,468 +7%
    2019$1,906 +7.7%$11,653 +7%
    2018$1,769 -3.6%$10,890 -2.6%
    2017$1,835 +8.2%$11,184 +9%
    2016$1,697 +2.9%$10,261 +4%
    2015$1,649 -16.2%$9,867 -17.5%
    2014$1,969 $11,957
    2013-- $11,957 0%
    2012-- $11,958
    2011-- --
    2008-- $12,777
    2007-- $12,777 +15.6%
    2006-- $11,052 +15.5%
    2005-- $9,568 0%
    2004-- $9,569 -8.8%
    2003-- $10,488 +14.7%
    2002-- $9,143 +40.5%
    2000-- $6,509
    Find assessor info on the county website

    Neighborhood: Argentine

    Nearby schools

    GreatSchools rating
    Get a cash offer in 3 minutes
    Find out how much your home could sell for in as little as 3 minutes with a no-obligation cash offer.
    Estimated market value
    $263,000
    Get a cash offer in 3 minutes
    Find out how much your home could sell for in as little as 3 minutes with a no-obligation cash offer.
    Estimated market value
    $263,000