Skip main navigation
Closed
  • Price Unknown

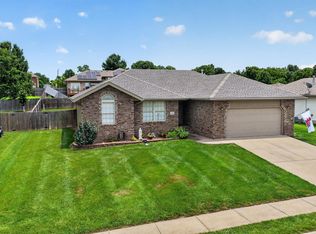
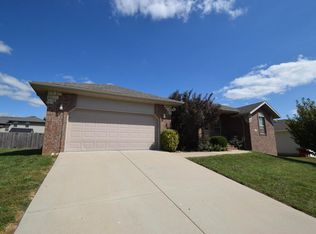
    1412 Nitro Drive, Ozark, MO 65721

    3beds
    2,400sqft
    Single Family Residence
    Built in 2007
    10,454.4 Square Feet Lot
    $350,500 Zestimate®
    $--/sqft
    $2,600 Estimated rent

    Home value

    $350,500

    $333,000 - $368,000

    $2,600/mo

    Zestimate® history
    Loading
    Loading...

    Owner options

    List your home for rent

    $2,600/mo

    Rent Zestimate®

    Find your next renter with Zillow Rental Manager. Plus, with online applications, you can quickly screen prospective tenants – for free.

    Learn more

    $2,600/mo

    Rent Zestimate®

    Refinance and save

    Refinancing to a lower rate could help reduce your monthly payments and save thousands over the life of the loan.

    See today's rates

    Explore your selling options

    Work with a Zillow partner agent

    Leverage their expertise and Zillow's premium Showcase listings to get your home seen by more buyers.

    Get started

    List with your own agent

    Get your home in front of millions of buyers by listing it on Zillow.

    Learn how to do it

    Sell it yourself

    Take full control of how buyers see your home on Zillow by listing For Sale by Owner (FSBO).

    List your home

    What's special

    Large officeMeticulously maintainedBack deckNew backsplashNew countertopsNew flooringNew appliances
    Beautiful one-owner home located in the Seneca subdivision of Ozark! Meticulously well-maintained, this home features 2 master suites upstairs both with master bathrooms and huge walk in closets. Downstairs has a large office with gorgeous french doors, a bedroom and another bathroom. The kitchen is so spacious with custom built cabinets, new countertops, new appliances, new backsplash, new handles on the cabinets and drawers and new light fixtures as well. Walk into the living room and feel the warmth of the home with the gas fireplace and new flooring on the main level that was recently replaced to a high quality laminate flooring. There is also a half bath located on the main floor as well! The tile floors have been replaced, LED lights added to the kitchen, fresh coat of paint throughout and the back deck was replaced with Trek just 2 years ago. There has also been a ton of landscaping added recently and the yard is meticulously maintained with annual seeding and aerating to make the yard prestine. Nothing is left undone on this home!

    Zillow last checked:

    Listing updated:

    Listed by:

    Revoir Real Estate Group 417-507-1313,

    EXP Realty LLC

    Bought with:

    Ksenia Wilkerson, 2021023049

    Keller Williams Tri-Lakes

    Source: SOMOMLS as distributed by MLS GRID,MLS#: 60258412MLS Logo

    Facts & features

    Interior

    Bedrooms & bathrooms
    • Bedrooms: 3
    • Bathrooms: 4
    • Full bathrooms: 3
    • 1/2 bathrooms: 1
    Heating
    • Forced Air, Central, Fireplace(s), Natural Gas
    Cooling
    • Central Air, Ceiling Fan(s)
    Appliances
    • Included: Dishwasher, Free-Standing Electric Oven, Microwave, Disposal
    • Laundry: Main Level, W/D Hookup
    Features
    • Walk-In Closet(s)
    • Flooring: Carpet, Tile, Laminate
    • Basement: Walk-Out Access,Finished,Partial
    • Attic: Pull Down Stairs
    • Has fireplace: Yes
    • Fireplace features: Family Room, Gas, Living Room
    Interior area
    • Total structure area: 2,400
    • Total interior livable area: 2,400 sqft
    • Finished area above ground: 1,900
    • Finished area below ground: 500

    Property

    Parking
    • Total spaces: 2
    • Parking features: Driveway, Garage Faces Front
    • Attached garage spaces: 2
    • Has uncovered spaces: Yes
    Features
    • Levels: One and One Half
    • Stories: 1
    • Patio & porch: Deck
    • Exterior features: Rain Gutters
    • Fencing: Privacy,Full
    Lot
    • Size: 10,454 sqft
    • Dimensions: 75 x 125
    Details
    • Parcel number: 110827004015006000

    Construction

    Type & style
    • Home type: SingleFamily
    • Property subtype: Single Family Residence
    Materials
    • Brick, Vinyl Siding
    • Roof: Composition
    Condition
    • Year built: 2007

    Utilities & green energy

    • Sewer: Private Sewer
    • Water: Public

    Community & neighborhood

    Security
    • Security features: Smoke Detector(s)
    Location
    • Region: Ozark
    • Subdivision: Seneca Hills Est

    Other

    Other facts
    • Listing terms: Cash,VA Loan,FHA,Conventional

    Price history

    DateEventPrice
    3/5/2024Sold--
    Source: SOMOMLS as distributed by MLS GRID #60258412 Report a problem
    1/19/2024Pending sale$330,000$138/sqft
    Source: SOMOMLS as distributed by MLS GRID #60258412 Report a problem
    12/21/2023Listed for sale$330,000+75.6%$138/sqft
    Source: SOMOMLS as distributed by MLS GRID #60258412 Report a problem
    12/13/2019Listing removed$1,350$1/sqft
    Source: Lenard Properties LLC Report a problem
    12/3/2019Listed for rent$1,350$1/sqft
    Source: Lenard Properties LLC Report a problem
    8/19/2017Listing removed$1,350$1/sqft
    Source: Lenard Properties LLC Report a problem
    8/11/2017Listed for rent$1,350+4.2%$1/sqft
    Source: Lenard Properties LLC Report a problem
    5/26/2016Listing removed$1,295-7.5%$1/sqft
    Source: Lenard Properties LLC Report a problem
    9/22/2015Listing removed$1,400$1/sqft
    Source: PMI of Greater Springfield Report a problem
    8/27/2015Price change$1,400-1.8%$1/sqft
    Source: PMI of Greater Springfield Report a problem
    7/30/2015Listed for rent$1,425$1/sqft
    Source: PMI of Greater Springfield Report a problem
    7/27/2015Listing removed$187,900$78/sqft
    Source: CJR Carol Jones, REALTORS Springfield #60008931 Report a problem
    6/9/2015Price change$187,900-1.1%$78/sqft
    Source: CJR Carol Jones, REALTORS Springfield #60008931 Report a problem
    2/15/2015Listed for sale$189,900$79/sqft
    Source: CJR Carol Jones, REALTORS Springfield #60008931 Report a problem

    Public tax history

    YearProperty taxesTax assessment
    2025$2,356 -6.2%$38,060 -3.2%
    2024$2,512 +0%$39,310
    2023$2,511 +2.1%$39,310 +2.5%
    2022$2,459 $38,360
    2021-- $38,360 +17.1%
    2020-- $32,760
    2019-- $32,760
    2018-- $32,760
    2017$1,993 $32,760
    2016$1,993 $32,760
    2015$1,993 -0.7%$32,760 -1.8%
    2014$2,008 +10336.2%$33,350
    2013$19 $33,350 -50%
    2011$19 $66,700

    Find assessor info on the county website

    Neighborhood: 65721

    Nearby schools

    GreatSchools rating
    Schools provided by the listing agent
    • Elementary: OZ South
    • Middle: Ozark
    • High: Ozark

    Source: SOMOMLS as distributed by MLS GRID. This data may not be complete. We recommend contacting the local school district to confirm school assignments for this home.

    Sell for more on Zillow
    Get a Zillow Showcase℠ listing at no additional cost and you could sell for .
    $350,500
    2% more
    +$7,010
    With Zillow Showcase(estimated)
    $357,510