Skip main navigation
Closed
  • $1,350,000

    1412 S Prairie Ave, Chicago, IL 60605

    4beds
    3,100sqft
    Townhouse, Single Family Residence
    Built in 1995
    1,083 Square Feet Lot
    $1,425,100 Zestimate®
    $435/sqft
    $6,836 Estimated rent

    Home value

    $1,425,100

    $1.28M - $1.60M

    $6,836/mo

    Zestimate® history
    Loading
    Loading...

    Owner options

    List your home for rent

    $6,836/mo

    Rent Zestimate®

    Find your next renter with Zillow Rental Manager. Plus, with online applications, you can quickly screen prospective tenants – for free.

    Learn more

    $6,836/mo

    Rent Zestimate®

    Refinance and save

    $8,601/mo

    Est. payment

    Refinancing to a lower rate could help reduce your monthly payments and save thousands over the life of the loan.

    See today's rates

    $8,601/mo

    Est. payment

    Explore your selling options

    Work with a Zillow partner agent

    Leverage their expertise and Zillow's premium Showcase listings to get your home seen by more buyers.

    Get started

    List with your own agent

    Get your home in front of millions of buyers by listing it on Zillow.

    Learn how to do it

    Sell it yourself

    Take full control of how buyers see your home on Zillow by listing For Sale by Owner (FSBO).

    List your home

    What's special

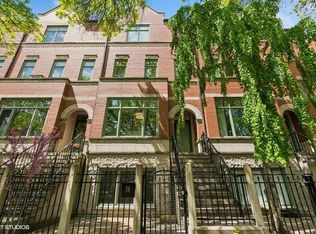
    Welcome to 1412 South Prairie Avenue, thoughtfully updated from top to bottom, situated on the coveted Prairie Avenue inside a private gated complex. This completely redesigned residence boasts an elegant blend of modern sophistication and timeless comfort, offering four generously sized bedrooms, two full and two half bathrooms across 3,100 square feet. Upon entering, you are greeted by the spacious open layout with formal living area, gas fireplace, dining area with chic lighting fixture, and a brand-new custom chef's kitchen with oversized eat-in island, quartz countertops, dry-bar with wine cooler, high-end appliances and fixtures, and a large window overlooking the professionally landscaped courtyard with custom window seat and storage. Brand new powder room added to the main living level and a lower level family room is the perfect casual gathering space with second powder room and access to the private gated patio. The primary suite is a true retreat, featuring a sprawling layout, private balcony with new decking, walk-in-closet, and an elegant ensuite bathroom with dual sink custom vanity, glass enclosed shower, and free standing tub. Every room in the home features stylish finishes and modern comforts, including brand new hardwood floors throughout, new lighting fixtures, ample closet space and laundry closet with side-by-side washer dryer conveniently located on the bedroom level. The large attic space has been built out to accommodate storage with pull down stair access for ease of use. Other features include the attached two car garage, kitchen, lower level and west facing upstairs windows updated about 12 years ago, all other windows updated in 2018, upstairs furnace and AC updated in 2016, and lower level furnace updated in 2022. No detail left to spare in this exceptionally redesigned townhome in prime South Loop location near many parks and Grant Park, Museum Campus, the Lakefront Trail, shopping, and restaurants, with convenient access to the Loop, public transportation and expressways.

    Zillow last checked:

    Listing updated:

    Listing courtesy of:

    Nadine Ferrata 773-482-1917,

    Compass

    Bought with:

    Michael Gentile

    @properties Christie's International Real Estate

    Source: MRED as distributed by MLS GRID,MLS#: 12359924MLS Logo

    Facts & features

    Interior

    Bedrooms & bathrooms
    • Bedrooms: 4
    • Bathrooms: 4
    • Full bathrooms: 2
    • 1/2 bathrooms: 2
    Primary bedroom
    • Features: Flooring (Hardwood), Bathroom (Full)
    • Level: Third
    • Area: 216 Square Feet
    • Dimensions: 18X12
    Bedroom 2
    • Level: Third
    • Area: 140 Square Feet
    • Dimensions: 10X14
    Bedroom 3
    • Level: Fourth
    • Area: 165 Square Feet
    • Dimensions: 15X11
    Bedroom 4
    • Level: Fourth
    • Area: 132 Square Feet
    • Dimensions: 11X12
    Other
    • Level: Attic
    • Area: 486 Square Feet
    • Dimensions: 18X27
    Balcony porch lanai
    • Level: Third
    • Area: 72 Square Feet
    • Dimensions: 18X4
    Dining room
    • Features: Flooring (Hardwood)
    • Level: Second
    • Area: 154 Square Feet
    • Dimensions: 14X11
    Family room
    • Features: Flooring (Hardwood)
    • Level: Main
    • Area: 234 Square Feet
    • Dimensions: 18X13
    Kitchen
    • Features: Kitchen (Island), Flooring (Hardwood)
    • Level: Second
    • Area: 270 Square Feet
    • Dimensions: 18X15
    Living room
    • Features: Flooring (Hardwood)
    • Level: Second
    • Area: 224 Square Feet
    • Dimensions: 16X14
    Heating
    • Natural Gas, Forced Air
    Cooling
    • Central Air
    Appliances
    • Included: Range, Microwave, Dishwasher, Refrigerator, Freezer, Washer, Dryer, Disposal, Stainless Steel Appliance(s), Wine Refrigerator, Range Hood
    • Laundry: Washer Hookup, In Unit
    Features
    • Dry Bar, Storage, Walk-In Closet(s), Open Floorplan
    • Flooring: Hardwood
    • Basement: None
    • Number of fireplaces: 1
    • Fireplace features: Living Room
    Interior area
    • Total structure area: 0
    • Total interior livable area: 3,100 sqft

    Property

    Parking
    • Total spaces: 2
    • Parking features: On Site, Attached, Garage
    • Attached garage spaces: 2
    Accessibility
    • Accessibility features: No Disability Access
    Features
    • Patio & porch: Patio
    • Exterior features: Balcony
    Lot
    • Size: 1,083 sqft
    Details
    • Parcel number: 17221090440000
    • Special conditions: List Broker Must Accompany

    Construction

    Type & style
    • Home type: Townhouse
    • Property subtype: Townhouse, Single Family Residence
    Materials
    • Brick
    Condition
    • New construction: No
    • Year built: 1995
    • Major remodel year: 2025

    Utilities & green energy

    • Sewer: Public Sewer
    • Water: Lake Michigan

    Community & neighborhood

    Location
    • Region: Chicago

    HOA & financial

    HOA
    • Has HOA: Yes
    • HOA fee: $655 monthly
    • Services included: Water, Parking, Insurance, Cable TV, Exterior Maintenance, Lawn Care, Scavenger, Snow Removal, Internet

    Other

    Other facts
    • Listing terms: Conventional
    • Ownership: Fee Simple w/ HO Assn.

    Price history

    DateEventPrice
    6/13/2025Sold$1,350,000+3.8%$435/sqft
    Source: MRED as distributed by MLS GRID #12359924 Report a problem
    6/6/2025Pending sale$1,300,000$419/sqft
    Source: MRED as distributed by MLS GRID #12359924 Report a problem
    5/10/2025Contingent$1,300,000$419/sqft
    Source: MRED as distributed by MLS GRID #12359924 Report a problem
    5/8/2025Listed for sale$1,300,000+26.8%$419/sqft
    Source: MRED as distributed by MLS GRID #12359924 Report a problem
    7/7/2008Sold$1,025,000+118.1%$331/sqft
    Source: Public Record Report a problem
    7/12/1995Sold$470,000$152/sqft
    Source: Public Record Report a problem

    Public tax history

    YearProperty taxesTax assessment
    2024-- $99,000 +8.9%
    2023$18,545 +2.7%$90,922
    2022$18,054 +2.2%$90,922
    2021$17,666 -11.9%$90,922 -2.3%
    2020$20,045 +2.1%$93,082 -8%
    2019$19,639 +1.7%$101,177
    2018$19,307 +13.1%$101,177 +22.4%
    2017$17,071 +6.3%$82,678
    2016$16,059 +9.5%$82,678
    2015$14,670 +7.5%$82,678 +8.6%
    2014$13,643 +2.1%$76,102
    2013$13,363 +1.2%$76,102
    2012$13,209 +11.7%$76,102 +1.4%
    2011$11,829 -0.7%$75,016
    2010$11,911 +5.6%$75,016 -3.9%
    2009$11,276 +2.6%$78,029 +1.9%
    2008$10,989 +14.7%$76,605
    2007$9,581 +1%$76,605
    2006$9,483 -5.1%$76,605 +15.7%
    2005$9,998 +1.9%$66,231
    2004$9,811 +4.5%$66,231
    2003$9,393 -5.4%$66,231 +16%
    2002$9,930 +4.1%$57,092
    2001$9,536 +5.7%$57,092
    2000$9,020 +3.9%$57,092 +21.6%
    1999$8,682 $46,954

    Find assessor info on the county website

    Neighborhood: South Loop

    Nearby schools

    GreatSchools rating
    Schools provided by the listing agent
    • District: 299

    Source: MRED as distributed by MLS GRID. This data may not be complete. We recommend contacting the local school district to confirm school assignments for this home.

    Get a cash offer in 3 minutes
    Find out how much your home could sell for in as little as 3 minutes with a no-obligation cash offer.
    Estimated market value
    $1,425,100
    Get a cash offer in 3 minutes
    Find out how much your home could sell for in as little as 3 minutes with a no-obligation cash offer.
    Estimated market value
    $1,425,100