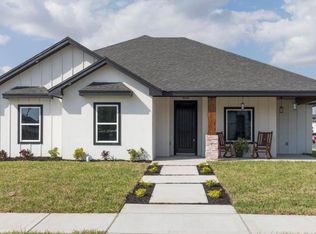
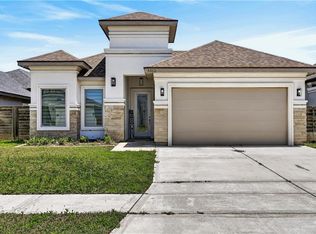
This home, which was built in 2023 in Shary Estates PH 2, offers a perfect blend of modern design, functional space, and thoughtful amenities. The high ceilings and open layout create a welcoming atmosphere, with a large kitchen and living area designed for comfortable living and entertaining. The home is located in a well-regarded school district with a friendly community and HOA-managed neighborhood services. The property is ready to move in or tour and includes professional landscaping and quality finishes throughout.
For sale
Price cut: $3K (6/1)
$317,500
1412 S Waxahachie St, Alton, TX 78572
3beds
1,847sqft
:
Get pre-qualified$2,392/mo
Single Family Residence, Residential
Built in 2023
6,899 Square Feet Lot
$316,800 Zestimate®
$172/sqft
$33/mo HOA
What's special
High ceilingsLarge kitchenProfessional landscapingOpen layout
- 327 days |
- 80 |
- 4 |
Zillow last checked:
Listing updated:
Listed by:
Sameer Suresh 956-225-7062,
Imperio Real Estate Llc
Source: Greater McAllen AOR,MLS#: 481183
Facts & features
Interior
Bedrooms & bathrooms
- Bedrooms: 3
- Bathrooms: 3
- Full bathrooms: 2
- 1/2 bathrooms: 1
Dining room
- Description: Living Area(s): 1
Living room
- Description: Living Area(s): 1
Heating
- Has Heating (Unspecified Type)
Cooling
- Central Air, Electric
Appliances
- Included: Electric Water Heater, Water Heater (In Garage), No Conveying Appliances
- Laundry: Laundry Room, Washer/Dryer Connection
Features
- Countertops (Quartz), Ceiling Fan(s), Crown Molding, High Ceilings, Split Bedrooms, Walk-In Closet(s)
- Flooring: Tile
- Windows: Double Pane Windows, No Window Coverings
Interior area
- Total structure area: 1,847
- Total interior livable area: 1,847 sqft
Property
Parking
- Total spaces: 2
- Parking features: Attached, Garage Faces Front
- Attached garage spaces: 2
Features
- Patio & porch: Patio
- Exterior features: Sprinkler System
- Fencing: None
Lot
- Size: 6,899 Square Feet
- Features: Curb & Gutters, Irregular Lot, Sprinkler System
Details
- Parcel number: S276802000013000
Construction
Type & style
- Home type: SingleFamily
- Property subtype: Single Family Residence, Residential
Materials
- Stone, Stucco
- Foundation: Slab
- Roof: Shingle
Condition
- Year built: 2023
Utilities & green energy
- Sewer: Public Sewer
- Water: Public
Community & HOA
Community
- Subdivision: Shary Estates Phase Ii
HOA
- Has HOA: Yes
- HOA fee: $400 annually
- HOA name: Shary Estates HOA
Location
- Region: Alton
Financial & listing details
- Price per square foot: $172/sqft
- Annual tax amount: $6,741
- Date on market: 9/18/2025
- Road surface type: Paved
Estimated market value
$316,800
$301,000 - $333,000
$2,299/mo
Price history
| Date | Event | Price |
|---|---|---|
| 6/1/2026 | Price change | $317,500-0.9%$172/sqft |
Source: Greater McAllen AOR #481183 Report a problem | ||
| 3/18/2026 | Price change | $320,500-1.2%$174/sqft |
Source: Greater McAllen AOR #481183 Report a problem | ||
| 12/23/2025 | Price change | $324,500-1.5%$176/sqft |
Source: Greater McAllen AOR #481183 Report a problem | ||
| 12/2/2025 | Price change | $329,500-2.9%$178/sqft |
Source: Greater McAllen AOR #481183 Report a problem | ||
| 10/7/2025 | Price change | $339,500-2.9%$184/sqft |
Source: Greater McAllen AOR #481183 Report a problem | ||
| 9/18/2025 | Listed for sale | $349,500+11.7%$189/sqft |
Source: Greater McAllen AOR #481183 Report a problem | ||
| 10/27/2023 | Sold | -- |
Source: Greater McAllen AOR #409192 Report a problem | ||
| 9/3/2023 | Pending sale | $313,000$169/sqft |
Source: Greater McAllen AOR #409192 Report a problem | ||
| 7/1/2023 | Listed for sale | $313,000$169/sqft |
Source: Greater McAllen AOR #409192 Report a problem | ||
Public tax history
Tax history is unavailable.
Monthly payment
Est. payment
Payment breakdown
Explore the cost of this home by adjusting the details. Changes won't be saved.Climate risks
Neighborhood: 78572
Nearby schools
GreatSchools rating
- 5/10Jessie L Jensen Elementary SchoolGrades: PK-6Distance: 1.3 mi
- 7/10Sharyland North Junior High SchoolGrades: 7-8Distance: 3.7 mi
- 6/10Sharyland Pioneer High SchoolGrades: 9-12Distance: 2.4 mi
Schools provided by the listing agent
- Elementary: Jensen
- Middle: Sharyland North Junior
- High: Sharyland Pioneer H.S.
- District: Sharyland ISD
Source: Greater McAllen AOR. This data may not be complete. We recommend contacting the local school district to confirm school assignments for this home.
- $--3 bd3 ba1.9k sqft3305 E Kennedy Ave, Alton, TX 78573Sold
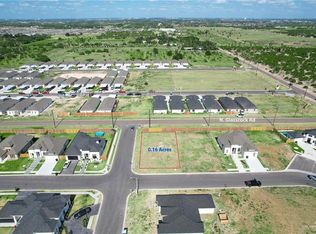
- $--6,969 sqft1406 S Waxahachie St, Alton, TX 78573Sold
- $300,7004 bd2 ba1.8k sqft1424 S Waxahachie St, Alton, TX 78573Off Market
- $323,100-- bd2 ba1.9k sqft1420 S Waxahachie St, Alton, TX 78573Off Market
- $337,1003 bd2 ba1.9k sqft3304 E Rabbit Run Ave, Alton, TX 78573Off Market
- $291,1004 bd3 ba1.8k sqft3300 E Rabbit Run Ave, Alton, TX 78573Off Market
- $390,0004 bd3 ba2.4k sqft3308 E Kennedy Ave, Alton, TX 78573For Sale
- $266,800-- bd2 ba1.6k sqft3219 E Kennedy Ave, Alton, TX 78573Off Market
A local agent can set up tours, give advice and negotiate with sellers.
A local lender can help you make sure your offer is ready when you are.
Similar homes
- $289,9903 bd3 ba1.7k sqft3104 E Kennedy Ave, Alton, TX 78573For Sale
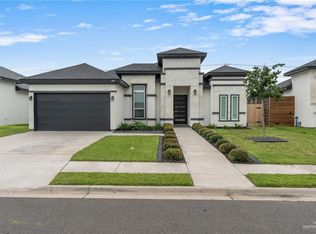 MLS ID #505063, Pedro Fernandez, Dillard And Chapa Real Estate. Greater McAllen AOR
 - $293,0003 bd3 ba1.5k sqft3108 E Rabbit Run Ave, Alton, TX 78573For Sale
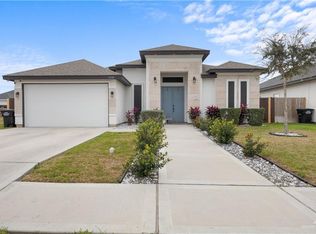 MLS ID #492666, Tania J. Salinas, Re/Max Elite. Greater McAllen AOR
 - $308,9003 bd2 ba1.7k sqft2610 E Bella Vista Ave, Alton, TX 78573For Sale
 MLS ID #503276, Yessenia Garcia, Winners Circle. Greater McAllen AOR
 - $329,9003 bd3 ba1.7k sqft5512 Cornell Ave, Mission, TX 78573For Sale
 MLS ID #508133, Mario E. Baez, Exp Realty Llc. Greater McAllen AOR
 - $345,0004 bd4 ba1.9k sqft5505 Baylor Ave, McAllen, TX 78573For SaleMLS ID #505326, Rachel J. Olague, Top Tier Real Estate Group Llc. Greater McAllen AOR
- $299,0004 bd3 ba1.7k sqft9226 N 25th Ln, McAllen, TX 78504For SaleMLS ID #511835, Alejandra Lizette Sanchez, Winners Circle. Greater McAllen AOR
- $275,0003 bd2 ba1.5k sqft705 Quarry Dr, Mission, TX 78573For SaleMLS ID #502688, Anthony Longoria, Longoria Realty Llc. Greater McAllen AOR
- $310,0003 bd2 ba1.7k sqft14221 Chalk Ridge Dr, McAllen, TX 78504For SaleMLS ID #504791, Rene Benavides, Tnt Real Estate. Greater McAllen AOR
- $329,0003 bd3 ba1.7k sqft2921 La Puerta Ave, Edinburg, TX 78541For SaleMLS ID #505074, Aida Aguilar, Capstone Realty Pllc. Greater McAllen AOR
- $280,0003 bd3 ba1.6k sqft2004 Lake Front Dr, Mission, TX 78572For SaleMLS ID #496829, Ulisses I. Iglesias, Prime Luxury Real Estate Llc. Greater McAllen AOR
- $329,0003 bd4 ba1.7k sqft802 Ramirez St, Mission, TX 78573For SaleMLS ID #504414, Isabel Cantu, Imperio Real Estate Llc. Greater McAllen AOR
- $332,9994 bd3 ba2k sqft909 W Seminole Ave, Pharr, TX 78577For SaleMLS ID #501038, Matthew Cruz, Big Realty. Greater McAllen AOR
- $340,0004 bd3 ba2.2k sqft2813 Kilgore Ave, McAllen, TX 78504For SaleMLS ID #493903, Edgar Roman, Tnt Real Estate. Greater McAllen AOR
- $325,0004 bd2 ba1.8k sqft2209 N Gaytan Ave, Edinburg, TX 78542New ConstructionMLS ID #510152, Delfino Cervantes, Coldwell Banker La Mansion. Greater McAllen AOR
- $319,0003 bd3 ba2k sqft5424 San Diego Dr, Edinburg, TX 78542For SaleMLS ID #510059, Maria Guerra, Element Realty, Llc. Greater McAllen AOR
- $325,0003 bd2 ba1.8k sqft1706 Lago Michigan, Edinburg, TX 78542For SaleMLS ID #507830, Samantha Gonzalez, Element Realty, Llc. Greater McAllen AOR
- $295,0004 bd2 ba1.7k sqft4313 Xenops Ave, McAllen, TX 78504For SaleMLS ID #508504, Ariana Torres, Big Realty. Greater McAllen AOR
- $339,0003 bd3 ba1.7k sqft5519 N Chula Vista St, Pharr, TX 78577For SaleMLS ID #497549, Paola DeLeon, Grand Realty & Associates, Llc. Greater McAllen AOR
- $269,0004 bd2 ba1.5k sqft1007 W Sycamore Ave, McAllen, TX 78501For SaleMLS ID #508405, Trisha Scott, Veale Properties. Greater McAllen AOR
- $284,8003 bd2 ba1.8k sqft921 Casa Blanca, Edinburg, TX 78539For SaleMLS ID #504883, Judith M. Benavides, Big Realty. Greater McAllen AOR
