Skip main navigation
Sold
  • $717,000

    1412 SE Tenino St, Portland, OR 97202

    3beds
    2,061sqft
    Residential, Single Family Residence
    Built in 1903
    50 Square Feet Lot
    $-- Zestimate®
    $348/sqft
    $2,718 Estimated rent

    Home value

    Not available

    Estimated sales range

    Not available

    $2,718/mo

    Zestimate® history
    Loading
    Loading...

    Owner options

    List your home for rent

    $2,718/mo

    Rent Zestimate®

    Find your next renter with Zillow Rental Manager. Plus, with online applications, you can quickly screen prospective tenants – for free.

    Learn more

    $2,718/mo

    Rent Zestimate®

    Refinance and save

    $4,382/mo

    Est. payment

    Refinancing to a lower rate could help reduce your monthly payments and save thousands over the life of the loan.

    See today's rates

    $4,382/mo

    Est. payment

    Explore your selling options

    Work with a Zillow partner agent

    Leverage their expertise and Zillow's premium Showcase listings to get your home seen by more buyers.

    Get started

    List with your own agent

    Get your home in front of millions of buyers by listing it on Zillow.

    Learn how to do it

    Sell it yourself

    Take full control of how buyers see your home on Zillow by listing For Sale by Owner (FSBO).

    List your home

    What's special

    Electrified workshopRefinished hardwood floorsAbundant storageRaised bedsSpacious covered porchFruit trees and berriesLeaded glass windows
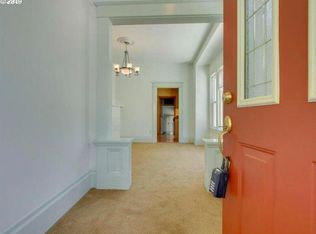
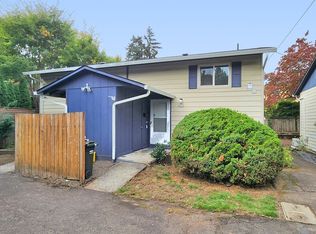
    Welcome to this timeless charmer in the heart of Sellwood! Step through the brand-new, high-quality front door from Classic Sash & Door Company and into a home filled with character. Inside, you’ll find beautifully refinished hardwood floors, classic box beams, leaded glass windows, wainscoting, and built-ins that showcase the craftsmanship of a bygone era. The kitchen and bathrooms have been thoughtfully remodeled to blend modern convenience with vintage charm. The lower level offers abundant storage, while the backyard is truly a gardener’s paradise—complete with raised beds, fruit trees and berries, a greenhouse, a 12'x 14'electrified workshop, a patio, and even a 7'x7.5' storybook garden hut. Enjoy relaxing mornings and evenings on the spacious, covered porch that gracefully wraps around the side of the home. Recent updates include: water heater, roof and appliances (approx. 8 years old), newer air conditioning (approx. 2 years old), plus fresh interior paint—making this home move-in ready. With Walk and Bike Scores of 94 and 99, this location is a dream. The Spring Water Trail and Willamette River are less than a mile away and Oaks park is just 1.2 miles away. You’ll love being just moments away from New Seasons, shops, restaurants, and all the charm that Sellwood has to offer! Open Saturday, Sept. 6, noon to 2pm. [Home Energy Score = 2. HES Report at https://rpt.greenbuildingregistry.com/hes/OR10241758]

    Zillow last checked:

    Listing updated:

    Listed by:

    Elizabeth Ramos 503-310-4612,

    Keller Williams Sunset Corridor

    Bought with:

    Rachael Slack, 201214744

    Move Real Estate Inc

    Source: RMLS (OR),MLS#: 692741694MLS Logo

    Facts & features

    Interior

    Bedrooms & bathrooms
    • Bedrooms: 3
    • Bathrooms: 2
    • Full bathrooms: 2
    • Main level bathrooms: 1
    Primary bedroom
    • Features: Wood Floors
    • Level: Upper
    • Area: 150
    • Dimensions: 15 x 10
    Bedroom 2
    • Features: Builtin Features
    • Level: Upper
    • Area: 104
    • Dimensions: 13 x 8
    Bedroom 3
    • Level: Upper
    • Area: 130
    • Dimensions: 13 x 10
    Dining room
    • Features: Formal, Wainscoting
    • Level: Main
    • Area: 110
    • Dimensions: 10 x 11
    Family room
    • Features: Wallto Wall Carpet
    • Level: Lower
    • Area: 150
    • Dimensions: 15 x 10
    Kitchen
    • Features: Builtin Features, Eating Area, Gas Appliances, Gourmet Kitchen, Granite
    • Level: Main
    • Area: 110
    • Width: 11
    Living room
    • Features: Beamed Ceilings, Fireplace, Wood Floors
    • Level: Main
    • Area: 195
    • Dimensions: 15 x 13
    Heating
    • Forced Air, Fireplace(s)
    Cooling
    • Central Air, Exhaust Fan
    Appliances
    • Included: Dishwasher, ENERGY STAR Qualified Appliances, Free-Standing Gas Range, Free-Standing Refrigerator, Gas Appliances, Plumbed For Ice Maker, Range Hood, Stainless Steel Appliance(s), Washer/Dryer, Gas Water Heater
    • Laundry: Laundry Room
    Features
    • Ceiling Fan(s), Granite, High Ceilings, Vaulted Ceiling(s), Wainscoting, Built-in Features, Formal, Eat-in Kitchen, Gourmet Kitchen, Beamed Ceilings
    • Flooring: Cork, Hardwood, Heated Tile, Tile, Wood, Wall to Wall Carpet
    • Windows: Double Pane Windows, Vinyl Frames, Wood Frames
    • Basement: Full,Partially Finished
    • Number of fireplaces: 1
    • Fireplace features: Gas
    Interior area
    • Total structure area: 2,061
    • Total interior livable area: 2,061 sqft

    Property

    Parking
    • Parking features: Driveway
    • Has uncovered spaces: Yes
    Features
    • Stories: 3
    • Patio & porch: Covered Deck, Patio, Porch
    • Exterior features: Garden, Raised Beds, Yard
    • Fencing: Fenced
    Lot
    • Size: 50 sqft
    • Dimensions: 50 x 100 SF
    • Features: Level, Sprinkler, SqFt 5000 to 6999
    Details
    • Additional structures: Greenhouse, ToolShed
    • Parcel number: R267308

    Construction

    Type & style
    • Home type: SingleFamily
    • Architectural style: Four Square
    • Property subtype: Residential, Single Family Residence
    Materials
    • Shingle Siding, Wood Siding
    • Roof: Composition
    Condition
    • Resale
    • New construction: No
    • Year built: 1903

    Utilities & green energy

    • Gas: Gas
    • Sewer: Public Sewer
    • Water: Public
    • Utilities for property: Cable Connected

    Community & neighborhood

    Security
    • Security features: Security Lights
    Location
    • Region: Portland
    • Subdivision: Sellwood-Moreland

    Other

    Other facts
    • Listing terms: Cash,Conventional,VA Loan

    Price history

    DateEventPrice
    10/6/2025Sold$717,000+7.8%$348/sqft
    Source: RMLS (OR) #692741694 Report a problem
    9/6/2025Pending sale$665,000$323/sqft
    Source: RMLS (OR) #692741694 Report a problem
    9/2/2025Listed for sale$665,000+17.7%$323/sqft
    Source: RMLS (OR) #692741694 Report a problem
    7/27/2017Sold$565,000$274/sqft
    Source: RMLS (OR) #17238036 Report a problem

    Public tax history

    YearProperty taxesTax assessment
    2017$6,151 +35.2%$198,740 +3%
    2016$4,550 $192,960 +3%
    2015$4,550 $187,340

    Find assessor info on the county website

    Neighborhood: Sellwood-Moreland

    Nearby schools

    GreatSchools rating
    Schools provided by the listing agent
    • Elementary: Duniway
    • Middle: Sellwood
    • High: Cleveland

    Source: RMLS (OR). This data may not be complete. We recommend contacting the local school district to confirm school assignments for this home.

    Get pre-qualified for a loan
    At Zillow Home Loans, we can pre-qualify you in as little as 5 minutes with no impact to your credit score.

    An equal housing lender. NMLS #10287.