Move in before the school year starts to this rare two-story gem, perfectly situated on a wooded corner lot near Fleming Park. Whether you're sipping coffee or hosting friends, you'll love the see-through fireplace connecting the spacious kitchen and living room—both offering gorgeous views through a wall of windows that overlook your private, tree-lined backyard.
Zoned heating and cooling keep every level comfortable year-round. Step outside and catch the scent of the lake just moments away—Lake Jacomo is practically in your backyard.
This home offers space for everyone, with four generously sized bedrooms, three full baths, two half baths, and main-floor laundry right off the kitchen. The finished basement adds even more living space, plus ample storage. A roomy three-car garage seals the deal.
Sold
Zillow last checked:
Listing updated:
Bought with:
Capri Swanson, SP00053741
Keller Williams Realty Partners Inc.
Source: Heartland MLS as distributed by MLS GRID,MLS#: 2565877
Price history
| Date | Event | Price |
|---|---|---|
| 9/10/2025 | Sold | -- |
Source:  Heartland MLS as distributed by MLS GRID #2565877 Report a problem Heartland MLS as distributed by MLS GRID #2565877 Report a problem | ||
| 8/15/2025 | Pending sale | $455,800$152/sqft |
Source: Heartland MLS as distributed by MLS GRID #2565877 Report a problem | ||
| 7/30/2025 | Listed for sale | $455,800+7.2%$152/sqft |
Source: Heartland MLS as distributed by MLS GRID #2565877 Report a problem | ||
| 8/4/2023 | Sold | -- |
Source: Heartland MLS as distributed by MLS GRID #2441780 Report a problem | ||
| 8/1/2023 | Pending sale | $425,000$142/sqft |
Source: Heartland MLS as distributed by MLS GRID #2441780 Report a problem | ||
| 7/14/2023 | Contingent | $425,000$142/sqft |
Source: Heartland MLS as distributed by MLS GRID #2441780 Report a problem | ||
| 7/7/2023 | Listed for sale | $425,000+21.4%$142/sqft |
Source: Heartland MLS as distributed by MLS GRID #2441780 Report a problem | ||
| 9/30/2021 | Sold | -- |
Source: Heartland MLS as distributed by MLS GRID #2341314 Report a problem | ||
| 8/26/2021 | Pending sale | $350,000+16.7%$117/sqft |
Source: Heartland MLS as distributed by MLS GRID #2341314 Report a problem | ||
| 4/29/2019 | Listing removed | $299,900$100/sqft |
Source: RE/MAX Elite, REALTORS #2148422 Report a problem | ||
| 4/29/2019 | Listed for sale | $299,900$100/sqft |
Source: RE/MAX Elite, REALTORS #2148422 Report a problem | ||
| 4/25/2019 | Sold | -- |
Source: Agent Provided Report a problem | ||
| 3/13/2019 | Pending sale | $299,900$100/sqft |
Source: RE/MAX Elite, REALTORS #2148422 Report a problem | ||
| 3/11/2019 | Price change | $299,900-1.7%$100/sqft |
Source: RE/MAX Elite, REALTORS #2148422 Report a problem | ||
| 3/7/2019 | Price change | $305,000-2.2%$102/sqft |
Source: RE/MAX Elite, REALTORS #2148422 Report a problem | ||
| 3/2/2019 | Price change | $312,000-2.5%$104/sqft |
Source: RE/MAX Elite, REALTORS #2148422 Report a problem | ||
| 2/27/2019 | Price change | $319,900-3%$107/sqft |
Source: RE/MAX Elite, REALTORS #2148422 Report a problem | ||
| 2/20/2019 | Price change | $329,900-4.4%$110/sqft |
Source: RE/MAX Elite, REALTORS #2148422 Report a problem | ||
| 2/16/2019 | Listed for sale | $345,000+81.7%$115/sqft |
Source: RE/MAX Elite, REALTORS #2148422 Report a problem | ||
| 12/27/2012 | Listing removed | $189,900$63/sqft |
Source: K.L. DeLany Company #1796098 Report a problem | ||
| 12/1/2012 | Price change | $189,900-9.1%$63/sqft |
Source: K.L. DeLany Company #1796098 Report a problem | ||
| 9/28/2012 | Price change | $209,000-5%$70/sqft |
Source: K.L. DeLany Company #1796098 Report a problem | ||
| 9/1/2012 | Listed for sale | $220,000+10%$73/sqft |
Source: K.L. DeLany Company #1796098 Report a problem | ||
| 6/28/2012 | Listing removed | $200,000$67/sqft |
Source: Keller Williams Eastland Partners #1752229 Report a problem | ||
| 6/24/2012 | Price change | $200,000-6.9%$67/sqft |
Source: Keller Williams Eastland Partners #1752229 Report a problem | ||
| 6/19/2012 | Price change | $214,900-4.5%$72/sqft |
Source: Keller Williams Eastland Partners #1752229 Report a problem | ||
| 4/25/2012 | Price change | $225,000-2.1%$75/sqft |
Source: Keller Williams Eastland Partners #1752229 Report a problem | ||
| 3/15/2012 | Price change | $229,900-4.2%$77/sqft |
Source: Keller Williams Eastland Partners #1752229 Report a problem | ||
| 1/20/2012 | Listed for sale | $239,900$80/sqft |
Source: Keller Williams Eastland Partners #1752229 Report a problem | ||
Nearby homes
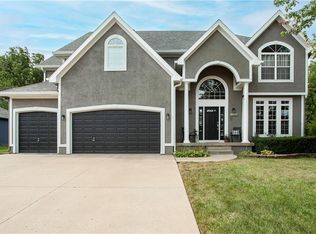
- $--5 bd6 ba4.7k sqft1408 SW Trail Ridge Dr, Blue Springs, MO 64015Sold
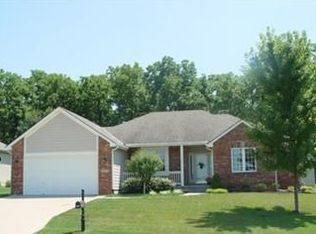
- $471,4003 bd2 ba2.2k sqft1500 SW Trail Ridge Dr, Blue Springs, MO 64015Off Market
- $392,2003 bd2 ba1.9k sqft1404 SW Trail Ridge Dr, Blue Springs, MO 64015Off Market
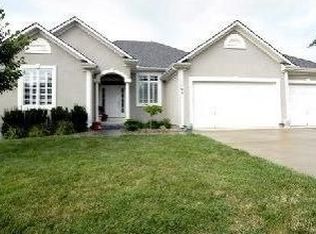
- $485,1004 bd3 ba3k sqft1409 SW Trail Ridge Dr, Blue Springs, MO 64015Off Market
Get a cash offer in 3 minutes
Find out how much your home could sell for in as little as 3 minutes with a no-obligation cash offer.
Estimated market value
$466,900
