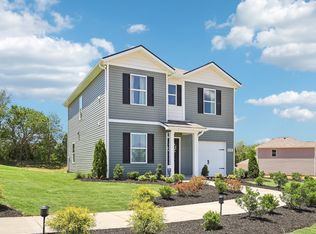
Welcome to the Hartsville at Saddle Trace, a new home community in Lewisburg, TN. Lot 49 This two-story home offers 1,595 sq ft of thoughtfully designed living space with a dynamic and functional layout. The main floor features an open-concept design connecting the kitchen, living, and dining areas for seamless everyday living and entertaining. The kitchen is equipped with modern stainless-steel appliances and quartz countertops, making meal prep easy while staying connected with family or guests. The bright, spacious living room provides a warm space for relaxation and gatherings. Upstairs, four bedrooms offer plenty of private space. The primary suite and additional bedrooms provide comfort and privacy, perfect for growing families or those needing separate sleeping areas. Like all our homes, the Hartsville includes Smart Home Technology, giving you security and convenience at your fingertips. Designed for modern living, the Hartsville balances practical functionality with comfort, creating a versatile home for any lifestyle. Contact us today to learn more about the Hartsville at Saddle Trace in Lewisburg, TN.
Closed
$294,990
1412 Saddle Trace Dr, Lewisburg, TN 37091
4beds
1,595sqft
Single Family Residence, Residential
Built in 2025
-- sqft lot
$303,500 Zestimate®
$185/sqft
$2,213 Estimated rent
Home value
$303,500
$231,000 - $398,000
$2,213/mo
Zestimate® history
Owner options
List your home for rent
$2,213/mo
Rent Zestimate®
Find your next renter with Zillow Rental Manager. Plus, with online applications, you can quickly screen prospective tenants – for free.
$2,213/mo
Rent Zestimate®
Refinance and save
$1,804/mo
Est. payment
Refinancing to a lower rate could help reduce your monthly payments and save thousands over the life of the loan.
$1,804/mo
Est. payment
Explore your selling options
Work with a Zillow partner agent
Leverage their expertise and Zillow's premium Showcase listings to get your home seen by more buyers.
Get startedList with your own agent
Get your home in front of millions of buyers by listing it on Zillow.
Learn how to do itSell it yourself
Take full control of how buyers see your home on Zillow by listing For Sale by Owner (FSBO).
List your homeWhat's special
Modern stainless-steel appliancesOpen-concept designFour bedroomsQuartz countertopsPrimary suite
Zillow last checked:
Listing updated:
Listed by:
Kim Imbrecht 615-727-3322,
D.R. Horton,
Jameson Leasure 629-300-6846,
D.R. Horton
Bought with:
Jennifer Quagliano, 336350
Benchmark Realty, LLC
Source: RealTracs MLS as distributed by MLS GRID,MLS#: 2963971
Facts & features
Interior
Bedrooms & bathrooms
- Bedrooms: 4
- Bathrooms: 3
- Full bathrooms: 2
- 1/2 bathrooms: 1
Bedroom 2
- Area: 100 Square Feet
- Dimensions: 10x10
Bedroom 3
- Area: 100 Square Feet
- Dimensions: 10x10
Bedroom 4
- Area: 100 Square Feet
- Dimensions: 10x10
Primary bathroom
- Features: Primary Bedroom
- Level: Primary Bedroom
Living room
- Features: Combination
- Level: Combination
- Area: 260 Square Feet
- Dimensions: 26x10
Heating
- Central, Electric
Cooling
- Central Air, Electric
Appliances
- Included: Electric Range, Dishwasher, Disposal, Microwave, Stainless Steel Appliance(s)
- Laundry: Electric Dryer Hookup, Washer Hookup
Features
- Open Floorplan, Pantry, Smart Thermostat, Walk-In Closet(s), Kitchen Island
- Flooring: Carpet, Laminate, Vinyl
- Basement: None
Interior area
- Total structure area: 1,595
- Total interior livable area: 1,595 sqft
- Finished area above ground: 1,595
Property
Parking
- Total spaces: 1
- Parking features: Garage Faces Front
- Attached garage spaces: 1
Features
- Levels: Two
- Stories: 2
- Patio & porch: Porch, Covered, Patio
- Pool features: Association
Lot
- Features: Corner Lot
- Topography: Corner Lot
Details
- Special conditions: Standard
Construction
Type & style
- Home type: SingleFamily
- Property subtype: Single Family Residence, Residential
Materials
- Vinyl Siding
Condition
- New construction: Yes
- Year built: 2025
Utilities & green energy
- Sewer: Public Sewer
- Water: Public
- Utilities for property: Electricity Available, Water Available
Community & HOA
Community
- Security: Carbon Monoxide Detector(s), Smoke Detector(s)
- Subdivision: Saddle Trace
HOA
- Has HOA: Yes
- Amenities included: Playground, Pool, Sidewalks, Trail(s)
- Services included: Maintenance Grounds
- HOA fee: $50 monthly
- Second HOA fee: $250 one time
Location
- Region: Lewisburg
Financial & listing details
- Price per square foot: $185/sqft
- Annual tax amount: $2,000
- Date on market: 7/30/2025
- Date available: 09/22/2025
- Electric utility on property: Yes
Price history
| Date | Event | Price |
|---|---|---|
| 10/9/2025 | Sold | $294,990$185/sqft |
Source:  RealTracs MLS as distributed by MLS GRID #2963971 Report a problem RealTracs MLS as distributed by MLS GRID #2963971 Report a problem | ||
| 9/9/2025 | Contingent | $294,990$185/sqft |
Source: RealTracs MLS as distributed by MLS GRID #2963971 Report a problem | ||
| 6/17/2025 | Listed for sale | $294,990$185/sqft |
Source:  DR Horton Report a problem DR Horton Report a problem | ||
Public tax history
Tax history is unavailable.
Neighborhood: 37091
Nearby homes
- $290,9604 bd3 ba1.5k sqft1414 Saddle Trace Dr, Lewisburg, TN 37091Sold
- $289,9904 bd3 ba1.5k sqft1416 Saddle Trace Dr, Lewisburg, TN 37091Sold

- $299,9904 bd3 ba1.5k sqft1410 Saddle Trace Dr, Lewisburg, TN 37091Sold

- $289,9904 bd3 ba1.5k sqft1406 Saddle Trace Dr, Lewisburg, TN 37091Sold
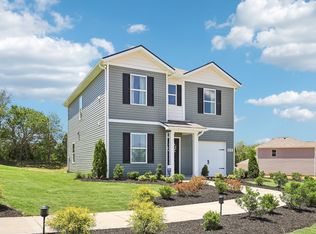
- $289,9904 bd3 ba1.5k sqft1408 Saddle Trace Dr, Lewisburg, TN 37091Sold
- $239,9903 bd3 ba1.4k sqft1488 Lexington Way, Lewisburg, TN 37091Sold
- $239,9903 bd3 ba1.4k sqft1486 Lexington Way, Lewisburg, TN 37091Sold
- $239,9903 bd3 ba1.4k sqft1490 Lexington Way, Lewisburg, TN 37091Sold
Nearby schools
GreatSchools rating
- NAOak Grove Elementary SchoolGrades: PK-1Distance: 0.6 mi
- 4/10Lewisburg Middle SchoolGrades: 7-8Distance: 1.3 mi
- 5/10Marshall County High SchoolGrades: 9-12Distance: 1.1 mi
Schools provided by the listing agent
- Elementary: Marshall-Oak Grove-Westhills ELem.
- Middle: Lewisburg Middle School
- High: Marshall Co High School
Source: RealTracs MLS as distributed by MLS GRID. This data may not be complete. We recommend contacting the local school district to confirm school assignments for this home.
Get a cash offer in 3 minutes
Find out how much your home could sell for in as little as 3 minutes with a no-obligation cash offer.
Estimated market value
$303,500
Get a cash offer in 3 minutes
Find out how much your home could sell for in as little as 3 minutes with a no-obligation cash offer.
Estimated market value
$303,500
- Tennessee
- Marshall County
- Lewisburg
- 37091
- 1412 Saddle Trace Dr
Nearby cities
Nearby zip codes
Other Lewisburg Topics
