This immaculate 2435sf 4-bed/3-bath home nestled in the trees is located in the gated community of Forest Meadows. Just minutes from downtown Murphys, wineries and golf (or a short drive to lakes, Calaveras Big Trees State Park or Bear Valley Mountain Resort). Main level includes an open concept great room with vaulted knotty pine ceilings (includes dining room, kitchen and living room with freestanding propane stone & raised stone hearth), primary en suite, two additional bedrooms, additional full-bath, access to decks and 2-car attached garage (with optional laundry hookup). Lower level includes a LARGE family room with wet bar and deck access, laundry closet, bedroom #4 and another full bathroom. Additional features: Circulating water pump, attic fan, subarea storage with workshop, covered golf cart parking, stone landscaping/exterior accents. Updates: replaced HVAC-2019, premium 50-yr roof & gutter guards-2014, Generac generator-2011, windows, countertops, flooring, decks, etc... FMOA Amenities include: two pools & parks, clubhouse, tennis/pickleball/bocce/basketball courts, dog park, organized activities & much more. This home is a MUST SEE! (Sofa Bed, Trundle daybed, exercise bike included).
Closed
$540,000
1412 Sandalwood Dr, Murphys, CA 95247
4beds
2,435sqft
Single Family Residence
Built in 1993
8,276 Square Feet Lot
$533,200 Zestimate®
$222/sqft
$2,789 Estimated rent
Home value
$533,200
$507,000 - $560,000
$2,789/mo
Zestimate® history
Owner options
List your home for rent
$2,789/mo
Rent Zestimate®
Find your next renter with Zillow Rental Manager. Plus, with online applications, you can quickly screen prospective tenants – for free.
$2,789/mo
Rent Zestimate®
Refinance and save
$3,603/mo
Est. payment
Refinancing to a lower rate could help reduce your monthly payments and save thousands over the life of the loan.
$3,603/mo
Est. payment
Explore your selling options
Work with a Zillow partner agent
Leverage their expertise and Zillow's premium Showcase listings to get your home seen by more buyers.
Get startedList with your own agent
Get your home in front of millions of buyers by listing it on Zillow.
Learn how to do itSell it yourself
Take full control of how buyers see your home on Zillow by listing For Sale by Owner (FSBO).
List your homeWhat's special
Primary en suiteOpen concept great roomAccess to decksNestled in the treesCovered golf cart parkingLaundry closetVaulted knotty pine ceilings
Zillow last checked:
Listing updated:
Listed by:
Valerie Olson DRE #01001635 209-985-7270,
Century 21 Sierra Properties,
Tish Chung DRE #02081282 916-276-2052,
Century 21 Sierra Properties
Bought with:
Natasha Pasquale, DRE #02129587
Cedar Creek Realty, Inc
Source: MetroList Services of CA,MLS#: 226027769Originating MLS: MetroList Services, Inc.
Facts & features
Interior
Bedrooms & bathrooms
- Bedrooms: 4
- Bathrooms: 3
- Full bathrooms: 3
Rooms
- Room types: Attic, Master Bathroom, Master Bedroom, Dining Room, Family Room, Storage, Great Room, Kitchen, Workshop, Living Room
Primary bedroom
- Features: Ground Floor, Walk-In Closet
Primary bathroom
- Features: Shower Stall(s), Double Vanity, Granite Counters, Jetted Tub, Tile, Window
Dining room
- Features: Bar, Formal Area
Kitchen
- Features: Granite Counters
Heating
- Central, Propane Stove
Cooling
- Ceiling Fan(s), Central Air, Attic Fan
Appliances
- Included: Built-In Electric Oven, Free-Standing Refrigerator, Gas Cooktop, Ice Maker, Dishwasher, Disposal, Microwave, Double Oven, Self Cleaning Oven, Dryer, Washer
- Laundry: Cabinets, Laundry Closet, Inside
Features
- Flooring: Carpet, Tile, Vinyl, Wood
- Attic: Room
- Number of fireplaces: 1
- Fireplace features: Living Room, Raised Hearth, Stone, Gas
Interior area
- Total interior livable area: 2,435 sqft
Property
Parking
- Total spaces: 2
- Parking features: Attached, Side By Side, Garage Door Opener, Garage Faces Front, Uncovered Parking Spaces 2+, Golf Cart, Interior Access, Other, Gentle Down Driveway/Sidewalks, Level Driveway/Sidewalks
- Attached garage spaces: 2
- Has uncovered spaces: Yes
Features
- Exterior features: Balcony
- Has spa: Yes
- Spa features: Bath
- Fencing: None
Lot
- Size: 8,276 Square Feet
- Features: Sprinklers In Front, Landscape Front, Low Maintenance
Details
- Parcel number: 034060024000
- Zoning description: R1
- Special conditions: Standard
Construction
Type & style
- Home type: SingleFamily
- Architectural style: Contemporary
- Property subtype: Single Family Residence
Materials
- Concrete, Stone, Frame, Wood Siding
- Foundation: Combination, Concrete Perimeter
- Roof: Composition
Condition
- Year built: 1993
Utilities & green energy
- Sewer: Public Sewer
- Water: Public, Water District
- Utilities for property: Public, Sewer In & Connected, Internet Available, Underground Utilities, Propane, Propane Tank Leased
Community & HOA
Community
- Features: Gated
HOA
- Has HOA: Yes
- Amenities included: Barbecue, Playground, Pool, Clubhouse, Dog Park, Sport Court, Recreation Facilities, Game Court Exterior, Tennis Court(s), Trail(s), See Remarks, Park
- Services included: Common Areas, Pool, Recreation Facility, Road, Security, Snow Removal, See Remarks, Management
- HOA fee: $222 monthly
Location
- Region: Murphys
Financial & listing details
- Price per square foot: $222/sqft
- Tax assessed value: $458,000
- Annual tax amount: $5,407
- Price range: $540K - $540K
- Date on market: 3/19/2026
- Road surface type: Asphalt, Paved
Price history
| Date | Event | Price |
|---|---|---|
| 5/20/2026 | Sold | $540,000-1.6%$222/sqft |
Source: MetroList Services of CA #226027769 Report a problem | ||
| 5/5/2026 | Pending sale | $549,000$225/sqft |
Source: MetroList Services of CA #226027769 Report a problem | ||
| 4/28/2026 | Listed for sale | $549,000$225/sqft |
Source: MetroList Services of CA #226027769 Report a problem | ||
| 4/21/2026 | Contingent | $549,000$225/sqft |
Source: MetroList Services of CA #226027769 Report a problem | ||
| 3/19/2026 | Listed for sale | $549,000+37.9%$225/sqft |
Source: MetroList Services of CA #226027769 Report a problem | ||
| 1/16/2004 | Sold | $398,000+21%$163/sqft |
Source: Public Record Report a problem | ||
| 1/19/2001 | Sold | $329,000$135/sqft |
Source: Public Record Report a problem | ||
Public tax history
| Year | Property taxes | Tax assessment |
|---|---|---|
| 2025 | $5,407 -0.8% | $458,000 |
| 2024 | $5,450 +0.2% | $458,000 |
| 2023 | $5,442 +14.7% | $458,000 +12.8% |
| 2022 | $4,746 +11.9% | $406,000 +14.7% |
| 2021 | $4,239 +4.8% | $354,000 +5% |
| 2020 | $4,044 +4.5% | $337,000 +5.6% |
| 2019 | $3,868 +4.3% | $319,000 |
| 2018 | $3,710 +8.8% | $319,000 +8.5% |
| 2017 | $3,409 +10.9% | $294,000 +13.5% |
| 2016 | $3,074 -0.1% | $259,000 |
| 2015 | $3,076 | $259,000 +11.2% |
| 2014 | -- | $233,000 +7.9% |
| 2013 | -- | $216,000 -10.7% |
| 2012 | -- | $242,000 -12.3% |
| 2011 | -- | $276,000 -11.8% |
| 2010 | -- | $313,000 |
| 2009 | -- | $313,000 -20.8% |
| 2008 | -- | $395,000 -6.5% |
| 2007 | -- | $422,360 +2% |
| 2006 | -- | $414,079 +2% |
| 2005 | -- | $405,960 +16.4% |
| 2004 | -- | $348,681 +1.9% |
| 2003 | -- | $342,291 |
Find assessor info on the county website
Neighborhood: 95247
Nearby homes
- $360,2003 bd2 ba1.2k sqft1400 Sandalwood Dr, Murphys, CA 95247Off Market
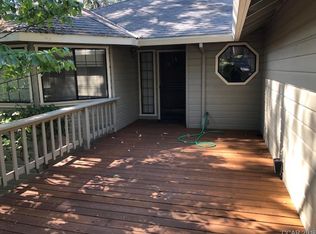
- $522,2003 bd3 ba1.8k sqft1424 Sandalwood Dr, Murphys, CA 95247Off Market
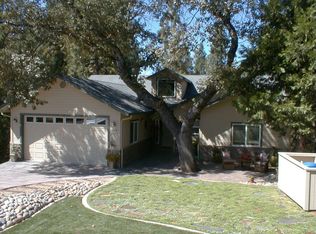
- $25,000-- bd-- ba-- sqft1432 Sandalwood Dr, Murphys, CA 95247Off Market
- $471,7003 bd2 ba1.8k sqft1388 Sandalwood Dr, Murphys, CA 95247Off Market
- $564,4004 bd4 ba2.5k sqft1413 Sandalwood Dr, Murphys, CA 95247Off Market
- $630,5004 bd4 ba2.7k sqft1393 Sandalwood Dr, Murphys, CA 95247Off Market
- $384,1003 bd2 ba1.8k sqft1437 Sandalwood Dr, Murphys, CA 95247Off Market
- $590,1003 bd3 ba3.1k sqft1444 Sandalwood Dr, Murphys, CA 95247Off Market
Nearby schools
GreatSchools rating
- 8/10Albert A. Michelson Elementary SchoolGrades: K-5Distance: 3.2 mi
- 7/10Avery Middle SchoolGrades: 6-8Distance: 3.6 mi
- 7/10Bret Harte Union High SchoolGrades: 9-12Distance: 9.7 mi


Get pre-qualified for a loan
At Zillow Home Loans, we can pre-qualify you in as little as 5 minutes with no impact to your credit score.An equal housing lender. NMLS #10287.
- California
- Calaveras County
- Murphys
- 95247
- 1412 Sandalwood Dr
Nearby cities
Nearby neighborhoods
Nearby zip codes
Other Murphys Topics
