Spectacular waterfront estate on Lake Worth with over three hundred feet of prime panoramic shoreline. The beautifully landscaped 34,000+ square foot lot features a large circular driveway with a tranquil water fountain, ample parking, a private concrete boat ramp, and a 1,000+ square foot Category 5 Wahoo aluminum floating deep-water dock with room for four personal watercraft and two full-size boats.
The property also includes a fully fenced yard, a Caldera spa with cover, two storage sheds, a 16-zone automatic sprinkler system with a water well, a private garden overlooking breathtaking clifftop views.
The exquisite three-bedroom, two-bath, 2,800+ square foot completely remodeled ranch-style lake home offers large rooms, incredible views, plantation shutters, and a wood-burning fireplace. Additional features include dual-zone heat pump HVAC, beautiful wood and porcelain tile flooring, granite countertops, KitchenAid stainless steel appliances, a wine fridge, and an oversized 2+ car garage.
The owner’s suite includes two large double-hung closets, dual sinks, abundant cabinetry, a jetted tub, and an impressive rain shower.
The 350+ square foot covered back patio features a large built-in DCS stainless steel grill, perfect for entertaining.
The custom-designed dock includes LED lighting, two large dock boxes, and boat and personal watercraft floaters already installed.
Schedule your private showing today and start living the lake life you’ve been dreaming about.
Sold
Price Unknown
1412 Sandpiper Ct S, Fort Worth, TX 76108
3beds
2,818sqft
Single Family Residence
Built in 1941
0.79 Acres Lot
$1,220,300 Zestimate®
$--/sqft
$2,311 Estimated rent
Home value
$1,220,300
$1.15M - $1.31M
$2,311/mo
Zestimate® history
Owner options
List your home for rent
$2,311/mo
Rent Zestimate®
Find your next renter with Zillow Rental Manager. Plus, with online applications, you can quickly screen prospective tenants – for free.
$2,311/mo
Rent Zestimate®
Refinance and save
Refinancing to a lower rate could help reduce your monthly payments and save thousands over the life of the loan.
Explore your selling options
Work with a Zillow partner agent
Leverage their expertise and Zillow's premium Showcase listings to get your home seen by more buyers.
Get startedList with your own agent
Get your home in front of millions of buyers by listing it on Zillow.
Learn how to do itSell it yourself
Take full control of how buyers see your home on Zillow by listing For Sale by Owner (FSBO).
List your homeWhat's special
Wood-burning fireplaceFully fenced yardLarge roomsTwo storage shedsIncredible viewsTwo large dock boxesGranite countertops
Zillow last checked:
Listing updated:
Listed by:
Ginger Trimble Knox 0527276 817-386-9011,
Ginger & Associates, LLC 817-386-9011
Bought with:
Lynn Robbins, 0626724
Keller Williams Realty-FM
Source: NTREIS,MLS#: 21237598
Facts & features
Interior
Bedrooms & bathrooms
- Bedrooms: 3
- Bathrooms: 2
- Full bathrooms: 2
Primary bedroom
- Features: Closet Cabinetry, Dual Sinks, Double Vanity, En Suite Bathroom, Garden Tub/Roman Tub, Jetted Tub, Linen Closet, Sitting Area in Primary, Separate Shower, Walk-In Closet(s)
- Level: First
- Dimensions: 17 x 18
Bedroom
- Features: Ceiling Fan(s), Split Bedrooms
- Level: First
- Dimensions: 15 x 13
Bedroom
- Features: Ceiling Fan(s), Split Bedrooms
- Level: First
- Dimensions: 11 x 15
Primary bathroom
- Features: Built-in Features, Dual Sinks, En Suite Bathroom, Granite Counters, Jetted Tub, Stone Counters, Separate Shower
- Level: First
- Dimensions: 23 x 10
Dining room
- Level: First
- Dimensions: 16 x 10
Family room
- Features: Ceiling Fan(s)
- Level: First
- Dimensions: 24 x 16
Other
- Features: Built-in Features, Granite Counters
- Level: First
- Dimensions: 7 x 10
Kitchen
- Features: Breakfast Bar, Built-in Features, Butler's Pantry, Eat-in Kitchen, Granite Counters, Kitchen Island, Pantry
- Level: First
- Dimensions: 13 x 20
Living room
- Level: First
- Dimensions: 23 x 15
Utility room
- Features: Built-in Features, Utility Room
- Level: First
- Dimensions: 8 x 9
Heating
- Central, Electric, Fireplace(s)
Cooling
- Central Air, Ceiling Fan(s), Electric
Appliances
- Included: Built-In Refrigerator, Convection Oven, Double Oven, Dishwasher, Electric Cooktop, Electric Oven, Disposal, Microwave, Refrigerator, Trash Compactor, Vented Exhaust Fan, Wine Cooler
- Laundry: Washer Hookup, Electric Dryer Hookup, Laundry in Utility Room
Features
- Built-in Features, Decorative/Designer Lighting Fixtures, Eat-in Kitchen, High Speed Internet, Kitchen Island, Pantry, Cable TV, Walk-In Closet(s), Wired for Sound
- Flooring: Ceramic Tile
- Windows: Shutters, Window Coverings
- Has basement: No
- Number of fireplaces: 1
- Fireplace features: Living Room, Masonry, Stone, Wood Burning
Interior area
- Total interior livable area: 2,818 sqft
Property
Parking
- Total spaces: 2
- Parking features: Additional Parking, Circular Driveway, Concrete, Driveway, Epoxy Flooring, Garage Faces Front, Garage, Garage Door Opener, Inside Entrance, Kitchen Level, Lighted, Oversized, Storage, Workshop in Garage
- Attached garage spaces: 2
Features
- Levels: One
- Stories: 1
- Patio & porch: Rear Porch, Front Porch, Patio, Covered
- Exterior features: Fire Pit, Garden, Lighting, Outdoor Grill, Private Yard, Storage
- Pool features: None
- Fencing: Fenced,Metal,Wood
- Has view: Yes
- View description: Water
- Has water view: Yes
- Waterfront features: Boat Dock/Slip, Boat Ramp/Lift Access, Lake Front, Waterfront
Lot
- Size: 0.79 Acres
- Features: Back Yard, Cul-De-Sac, Lawn, Landscaped, Many Trees, Sprinkler System, Waterfront, Retaining Wall
Details
- Additional structures: Storage, Workshop
- Parcel number: 40574954
- Other equipment: Irrigation Equipment
Construction
Type & style
- Home type: SingleFamily
- Architectural style: Traditional,Detached
- Property subtype: Single Family Residence
- Attached to another structure: Yes
Materials
- Rock, Stone, Wood Siding
- Foundation: Pillar/Post/Pier, Slab
- Roof: Composition
Condition
- Year built: 1941
Utilities & green energy
- Sewer: Public Sewer
- Water: Public
- Utilities for property: Sewer Available, Water Available, Cable Available
Community & HOA
Community
- Security: Security System Owned, Security System, Smoke Detector(s), Security Lights
- Subdivision: Lake Worth Leases Add
HOA
- Has HOA: No
Location
- Region: Fort Worth
Financial & listing details
- Tax assessed value: $727,872
- Annual tax amount: $15,934
- Date on market: 4/30/2026
- Cumulative days on market: 14 days
- Listing terms: Cash,Conventional,VA Loan
- Exclusions: Exclusion list in supplements- Property is NOT Leasehold. It is fee simple.
- Road surface type: Asphalt
Price history
| Date | Event | Price |
|---|---|---|
| 6/22/2026 | Sold | -- |
Source: NTREIS #21237598 Report a problem | ||
| 6/5/2026 | Pending sale | $1,375,000$488/sqft |
Source: NTREIS #21237598 Report a problem | ||
| 5/14/2026 | Contingent | $1,375,000$488/sqft |
Source: NTREIS #21237598 Report a problem | ||
| 4/30/2026 | Listed for sale | $1,375,000$488/sqft |
Source: NTREIS #21237598 Report a problem | ||
Public tax history
| Year | Property taxes | Tax assessment |
|---|---|---|
| 2025 | $15,934 -8.9% | $727,872 -6.6% |
| 2024 | $17,496 +3.2% | $779,703 +4.1% |
| 2023 | $16,948 -8.3% | $749,012 +5.3% |
| 2022 | $18,484 +39.8% | $711,026 +44.6% |
| 2021 | $13,217 -1.4% | $491,715 -7.2% |
| 2020 | $13,402 +8.4% | $530,000 +4.3% |
| 2019 | $12,366 -3.7% | $508,000 |
| 2018 | $12,839 -1% | $508,000 -27.4% |
| 2017 | $12,963 -25.7% | $699,255 +13.5% |
| 2016 | $17,453 +35.1% | $616,051 +35.4% |
| 2015 | $12,918 | $455,100 |
| 2014 | $12,918 | $455,100 |
| 2013 | -- | $455,100 +20.1% |
| 2012 | -- | $379,000 -5.7% |
| 2011 | -- | $401,700 +8% |
| 2010 | -- | $371,900 -3.9% |
| 2009 | -- | $386,900 -7.4% |
| 2008 | -- | $417,600 +71.1% |
| 2007 | -- | $244,100 -3% |
| 2006 | -- | $251,600 +132.1% |
| 2005 | -- | $108,400 +15% |
| 2004 | -- | $94,300 |
| 2003 | -- | $94,300 +95.2% |
| 2002 | -- | $48,300 +18.4% |
| 2001 | -- | $40,800 +18.3% |
| 2000 | -- | $34,500 |
Find assessor info on the county website
Neighborhood: South Lake Worth
Nearby homes
- $362,4002 bd1 ba1.1k sqft8252 Sandpiper Cir, Fort Worth, TX 76108Off Market
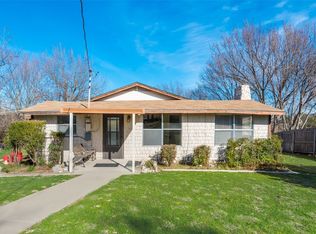
- $363,1002 bd1 ba1.6k sqft1400 Sandpiper Ct S, Fort Worth, TX 76108Off Market
- $760,3003 bd2 ba1.8k sqft1413 Sandpiper Ct S, Fort Worth, TX 76108Off Market
- $489,1002 bd1 ba1.8k sqft8260 Sandpiper Ct, Fort Worth, TX 76108Off Market
- $437,1003 bd1 ba1.3k sqft8266 Heron Dr, Fort Worth, TX 76108Off Market
- $677,4002 bd2 ba2k sqft8228 Sandpiper Cir, Fort Worth, TX 76108Off Market
- $589,5003 bd2 ba2.1k sqft8274 Heron Dr, Fort Worth, TX 76108Off Market
- $155,509-- bd-- ba-- sqft8220 Heron Dr, Fort Worth, TX 76108Off Market
Nearby schools
GreatSchools rating
- 5/10Waverly Park Elementary SchoolGrades: PK-5Distance: 4.6 mi
- 2/10Leonard Middle SchoolGrades: 6-8Distance: 4.6 mi
- 2/10Western Hills High SchoolGrades: 9-12Distance: 4.5 mi
Schools provided by the listing agent
- Elementary: Waverlypar
- Middle: Leonard
- High: Westn Hill
- District: Fort Worth ISD
Source: NTREIS. This data may not be complete. We recommend contacting the local school district to confirm school assignments for this home.
Get a cash offer in 3 minutes
Find out how much your home could sell for in as little as 3 minutes with a no-obligation cash offer.
Estimated market value
$1,220,300
Get a cash offer in 3 minutes
Find out how much your home could sell for in as little as 3 minutes with a no-obligation cash offer.
Estimated market value
$1,220,300
- Texas
- Tarrant County
- Fort Worth
- 76108
- South Lake Worth
- 1412 Sandpiper Ct S
Nearby cities
Nearby neighborhoods
Nearby zip codes
Other Fort Worth Topics
