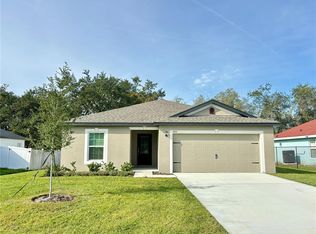
Welcome to this stylish and MOVE-IN READY 3-bedroom, 2-bath single-story home in Poinciana Village, where thoughtful updates and a WELL-DESIGNED LAYOUT come together to create a space that is both comfortable and inviting. From the moment you arrive, you’ll appreciate the home’s excellent condition and curb appeal, enhanced by fresh exterior paint (2024) and a beautifully refreshed yard. Step inside to find NEWER TILE FLOORING throughout the entire home, offering a clean, cohesive look and easy maintenance. The front of the home features a separate Living Room and Dining Room, providing FLEXIBLE SPACES for entertaining or everyday living. As you move further inside, the home opens up to a bright and spacious Family Room with soaring CATHEDRAL CEILINGS, creating an airy and welcoming atmosphere. The Kitchen overlooks the Family Room, making it the true heart of the home. It is well-appointed with STAINLESS STEEL APPLIANCES, an abundance of white cabinetry, a tile backsplash, a closet pantry, and a BREAKFAST BAR, perfect for casual dining or gathering with family and friends. Sliding glass doors from the Family Room lead to the back patio and FULLY VINYL-FENCED BACKYARD, where you’ll enjoy added privacy with NO REAR NEIGHBORS—just peaceful views of trees and wooded surroundings. The yard has been NEWLY SODDED (2025), creating a fresh outdoor space ready to enjoy. The Primary Suite is thoughtfully positioned on one side of the home, offering a PRIVATE RETREAT complete with a walk-in closet and an en suite bath featuring dual sinks, a garden tub, a step-in shower, and a private water closet. On the opposite side of the home, you’ll find two additional bedrooms, a full bath, and a laundry room with BUILT-IN SHELVING, providing both comfort and functionality. Major updates provide peace of mind, including a NEW HVAC SYSTEM (2025), NEW WATER HEATER (2025), NEW ROOF (2022), UPDATED SINKS AND FIXTURES (2022), and TILE FLOORING THROUGHOUT (2018). Conveniently located in Poinciana, residents enjoy access to parks, walking trails, and recreational facilities, as well as nearby shopping and dining. Outdoor enthusiasts will appreciate proximity to LAKE MARION CREEK WILDLIFE MANAGEMENT AREA for hiking, fishing, and nature exploration. With EASY ACCESS to Cypress Parkway and US Highway 17-92, commuting to Kissimmee and surrounding Central Florida attractions is convenient. With its MODERN UPDATES, functional layout, and peaceful setting, this home offers a wonderful opportunity to enjoy comfortable Florida living in a well-established community. Act quickly—this GEM won't last long!
Sold for $257,000
Zillow last checked:
Listing updated:
Bought with:
Nitza Oathout, 3069653
KEY CLASSIC REALTY LLC
Source: Stellar MLS,MLS#: O6401277 Originating MLS: Orlando Regional
Originating MLS: Orlando Regional
Price history
| Date | Event | Price |
|---|---|---|
| 5/29/2026 | Sold | $257,000-1.2%$141/sqft |
Source:  Stellar MLS #O6401277 Report a problem Stellar MLS #O6401277 Report a problem | ||
| 5/2/2026 | Pending sale | $260,000$142/sqft |
Source: Stellar MLS #O6401277 Report a problem | ||
| 4/29/2026 | Listed for sale | $260,000+272%$142/sqft |
Source: Stellar MLS #O6401277 Report a problem | ||
| 3/20/2010 | Listing removed | $69,900+7.5%$38/sqft |
Source: Global Realty Professionals LLC #S4656047 Report a problem | ||
| 10/1/2009 | Sold | $65,000-7%$36/sqft |
Source: Stellar MLS #S4656047 Report a problem | ||
| 8/26/2009 | Listed for sale | $69,900$38/sqft |
Source: Global Realty Professionals LLC #S4656047 Report a problem | ||
| 8/18/2009 | Listing removed | $69,900$38/sqft |
Source: HOMEVEST REALTY Report a problem | ||
| 7/2/2009 | Listed for sale | $69,900-69.1%$38/sqft |
Source: HOMEVEST REALTY Report a problem | ||
| 6/19/2006 | Sold | $226,400+277.3%$124/sqft |
Source: Public Record Report a problem | ||
| 9/15/2005 | Sold | $60,000+500%$33/sqft |
Source: Public Record Report a problem | ||
| 8/5/1999 | Sold | $10,000+233.3%$5/sqft |
Source: Public Record Report a problem | ||
| 1/20/1999 | Sold | $3,000$2/sqft |
Source: Public Record Report a problem | ||




Get pre-qualified for a loan
At Zillow Home Loans, we can pre-qualify you in as little as 5 minutes with no impact to your credit score.An equal housing lender. NMLS #10287.
