End-unit Idlewild living – boasting an open floor plan, incredible amenities and stellar convenience – awaits. Introducing 1412 Saunders Drive! This entire home has just been professionally painted and all of the carpeted rooms have brand new carpet. The home has been professionally cleaned and there is nothing to do here but move right in! This three-level modern townhome includes four bedrooms, 2.5 baths and more than 2,300 square-feet of living space. It has been under its original owners’ care since day one. Let’s start with the community here, folks – within walking distance are a splash pad, playground, pool and clubhouse, tennis courts, trails and so much more. Beyond the Idlewild community, so much is within 5-10 minutes – I-95 access (Route 3 exit), Central Park, Spotsylvania Towne Center, Alum Spring Park, Downtown Fredericksburg, the University of Mary Washington, Mary Washington Hospital and so much more! Zooming in on the home-site, yes, this is a highly-coveted end-unit option! The landscaping is streamlined with green yardage along the side and front. For parking, there is a back-loading, two-car garage and concrete driveway. Above the driveway is decking for lounging. The home itself is a stately all-brick out front, with cream siding and a blue door/shutters. The curb appeal is so pretty here! Heading inside and on the main level, open/flexible spaces and gleaming hardwood floors abound. Core rooms include a sitting room, dining area, half bath and the kitchen. The kitchen includes a sizeable island, tile flooring, stainless steel appliances (including a gas stove!), Corian counters, pantry, disposal and lighter wood cabinetry. Just off the kitchen is access to the deck. A set of carpeted stairs leads to the upper level where three bedrooms and two full baths await. The primary suite includes a walk-in closet and ensuite bath complete with tub/shower combo and dual vanity sinks. All of the bedrooms includes hardwood floors and both bathrooms have vinyl flooring. The final full bath upstairs has a tub/shower combo and single sink. Heading to the lower level and in addition to the garage, you’ll find the laundry room (machinery is approximately one year-old and conveys!), carpeted bedroom and an unfinished space with rough-in plumbing for a possible bathroom. Utility-wise, the HVAC and hot water heater have both been recently replaced! Delightfully updated... in an incredible community... and convenient to it all, 1412 Saunders Drive is a special find!
Sold for $430,000
$430,000
1412 Saunders Dr, Fredericksburg, VA 22401
4beds
2,300sqft
Townhouse
Built in 2006
3 Square Feet Lot
$450,800 Zestimate®
$187/sqft
$2,706 Estimated rent
Home value
$450,800
$428,000 - $473,000
$2,706/mo
Zestimate® history
Owner options
List your home for rent
$2,706/mo
Rent Zestimate®
Find your next renter with Zillow Rental Manager. Plus, with online applications, you can quickly screen prospective tenants – for free.
$2,706/mo
Rent Zestimate®
Refinance and save
$2,694/mo
Est. payment
Refinancing to a lower rate could help reduce your monthly payments and save thousands over the life of the loan.
$2,694/mo
Est. payment
Explore your selling options
Work with a Zillow partner agent
Leverage their expertise and Zillow's premium Showcase listings to get your home seen by more buyers.
Get startedList with your own agent
Get your home in front of millions of buyers by listing it on Zillow.
Learn how to do itSell it yourself
Take full control of how buyers see your home on Zillow by listing For Sale by Owner (FSBO).
List your homeWhat's special
Zillow last checked:
Listing updated:
Listed by:
Amy Cherry Taylor 540-845-7619,
Porch & Stable Realty, LLC,
Listing Team: Amy Cherry Taylor & Associates
Bought with:
Anthony Valentino, 0225235883
CENTURY 21 New Millennium
Source: Bright MLS,MLS#: VAFB2006470
Facts & features
Interior
Bedrooms & bathrooms
- Bedrooms: 4
- Bathrooms: 3
- Full bathrooms: 2
- 1/2 bathrooms: 1
- Main level bedrooms: 1
Rooms
- Room types: Dining Room, Primary Bedroom, Sitting Room, Bedroom 2, Bedroom 3, Bedroom 4, Kitchen, Laundry, Bathroom 2, Primary Bathroom, Half Bath
Basement
- Area: 0
Heating
- Forced Air, Natural Gas
Cooling
- Ceiling Fan(s), Central Air, Electric
Appliances
- Included: Microwave, Dryer, Washer, Dishwasher, Disposal, Exhaust Fan, Refrigerator, Ice Maker, Stainless Steel Appliance(s), Cooktop, Gas Water Heater
- Laundry: Dryer In Unit, Lower Level, Washer In Unit, Laundry Room
Features
- Attic, Family Room Off Kitchen, Combination Dining/Living, Upgraded Countertops, Primary Bath(s), Ceiling Fan(s), Dining Area, Entry Level Bedroom, Open Floorplan, Kitchen Island, Bathroom - Tub Shower, Walk-In Closet(s), Breakfast Area, Formal/Separate Dining Room, Kitchen - Table Space, Pantry, 9'+ Ceilings, Dry Wall
- Flooring: Carpet, Ceramic Tile, Hardwood, Wood
- Has basement: No
- Has fireplace: No
Interior area
- Total structure area: 2,300
- Total interior livable area: 2,300 sqft
- Finished area above ground: 2,300
- Finished area below ground: 0
Property
Parking
- Total spaces: 2
- Parking features: Garage Faces Rear, Built In, Inside Entrance, Concrete, Attached, Driveway, On Street
- Attached garage spaces: 2
- Has uncovered spaces: Yes
Accessibility
- Accessibility features: Accessible Hallway(s)
Features
- Levels: Three
- Stories: 3
- Patio & porch: Deck
- Exterior features: Sidewalks
- Pool features: Community
- Fencing: Back Yard
- Has view: Yes
- View description: Garden
Lot
- Size: 3 Square Feet
- Features: Backs to Trees, Front Yard, Landscaped, Rear Yard, SideYard(s)
Details
- Additional structures: Above Grade, Below Grade
- Parcel number: 7768983675
- Zoning: RES
- Special conditions: Standard
Construction
Type & style
- Home type: Townhouse
- Architectural style: Colonial
- Property subtype: Townhouse
Materials
- Brick Front, Vinyl Siding
- Foundation: Slab
- Roof: Shingle
Condition
- Excellent
- New construction: No
- Year built: 2006
Details
- Builder model: MONROE H
- Builder name: RYLAND HOMES
Utilities & green energy
- Sewer: Public Sewer
- Water: Public
Community & HOA
Community
- Features: Pool
- Subdivision: Idlewild
HOA
- Has HOA: Yes
- Amenities included: Bike Trail, Clubhouse, Common Grounds, Community Center, Fitness Center, Jogging Path, Party Room, Pool, Recreation Facilities, Tennis Court(s), Tot Lots/Playground
- Services included: Common Area Maintenance, Lawn Care Front, Lawn Care Rear, Maintenance Grounds, Lawn Care Side, Pool(s), Recreation Facility, Snow Removal, Trash
- HOA fee: $135 monthly
- HOA name: IDLEWILD
Location
- Region: Fredericksburg
Financial & listing details
- Price per square foot: $187/sqft
- Tax assessed value: $284,600
- Annual tax amount: $2,362
- Date on market: 8/9/2024
- Listing agreement: Exclusive Right To Sell
- Ownership: Fee Simple
- Road surface type: Black Top
Price history
| Date | Event | Price |
|---|---|---|
| 9/10/2024 | Sold | $430,000+1.2%$187/sqft |
Source:  Bright MLS #VAFB2006470 Report a problem Bright MLS #VAFB2006470 Report a problem | ||
| 8/11/2024 | Pending sale | $424,900$185/sqft |
Source: Bright MLS #VAFB2006470 Report a problem | ||
| 8/9/2024 | Listed for sale | $424,900+29.4%$185/sqft |
Source: Bright MLS #VAFB2006470 Report a problem | ||
| 11/21/2006 | Sold | $328,350$143/sqft |
Source: Public Record Report a problem | ||
Public tax history
| Year | Property taxes | Tax assessment |
|---|---|---|
| 2025 | $3,118 +5.2% | $384,900 |
| 2024 | $2,964 +17% | $384,900 +35.2% |
| 2023 | $2,533 +3.5% | $284,600 |
| 2022 | $2,448 +3.6% | $284,600 |
| 2021 | $2,362 +14.2% | $284,600 +16.9% |
| 2020 | $2,069 | $243,400 |
| 2019 | $2,069 +6.2% | $243,400 |
| 2018 | $1,947 +3.9% | $243,400 |
| 2017 | $1,874 | $243,400 +21.5% |
| 2012 | -- | $200,400 -11.5% |
| 2011 | -- | $226,400 |
| 2010 | -- | $226,400 |
| 2009 | -- | $226,400 -21.9% |
| 2008 | -- | $289,900 |
| 2007 | -- | $289,900 |
| 2006 | -- | $289,900 +427.1% |
| 2005 | -- | $55,000 |
Find assessor info on the county website
Neighborhood: Idlewild
Nearby homes
- $411,7004 bd4 ba1.8k sqft1410 Saunders Dr, Fredericksburg, VA 22401Off Market
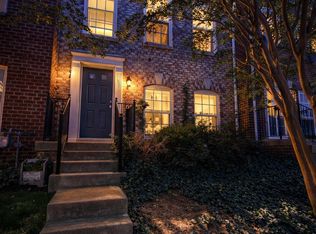
- $419,2004 bd3 ba1.8k sqft1408 Saunders Dr, Fredericksburg, VA 22401Off Market
- $418,2003 bd4 ba1.9k sqft1406 Saunders Dr, Fredericksburg, VA 22401Off Market
- $474,8004 bd3 ba2.3k sqft1108 Patrick St, Fredericksburg, VA 22401Off Market
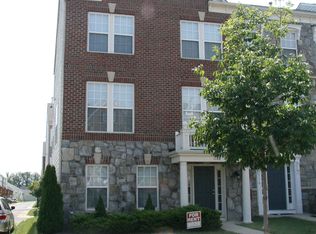
- $413,0003 bd3 ba1.8k sqft1404 Saunders Dr, Fredericksburg, VA 22401Off Market
- $461,3004 bd4 ba2.3k sqft1110 Patrick St, Fredericksburg, VA 22401Off Market
- $410,4003 bd3 ba1.8k sqft1402 Saunders Dr, Fredericksburg, VA 22401Off Market
- $451,7003 bd3 ba2.3k sqft1112 Patrick St, Fredericksburg, VA 22401Off Market
Nearby schools
GreatSchools rating
- 2/10Lafayette Upper Elementary SchoolGrades: K-5Distance: 1 mi
- 3/10Walker-Grant Middle SchoolGrades: 6-8Distance: 0.2 mi
- 2/10James Monroe High SchoolGrades: 9-12Distance: 2.3 mi
Schools provided by the listing agent
- Elementary: Hugh Mercer
- Middle: Walker-grant
- High: James Monroe
- District: Fredericksburg City Public Schools
Source: Bright MLS. This data may not be complete. We recommend contacting the local school district to confirm school assignments for this home.
Get a cash offer in 3 minutes
Find out how much your home could sell for in as little as 3 minutes with a no-obligation cash offer.
Estimated market value
$450,800
Get a cash offer in 3 minutes
Find out how much your home could sell for in as little as 3 minutes with a no-obligation cash offer.
Estimated market value
$450,800
- Virginia
- Fredericksburg City
- Fredericksburg
- 22401
- Idlewild
- 1412 Saunders Dr
Nearby cities
Nearby neighborhoods
Nearby zip codes
Other Fredericksburg Topics
