Located in the Scarlett Ridge neighborhood, this exceptional home offers 5 bedrooms, 5 full baths, and an ideal blend of elegance, comfort, and functionality. A true standout feature is the main-level bedroom with a full bath, offering flexibility for guests, an in-law suite, or a second office option. The heart of the home is the beautifully updated kitchen featuring a Wolf range, complemented by refinished hardwood floors, fresh paint, and a bright, open layout. The kitchen flows into the open family room, making it an ideal space for entertaining. A spacious dining room is perfect for entertaining. The upper level offers a primary with an ensuite, 3 generous bedrooms, and an additional bonus room, providing many options. The finished lower level provides abundant additional living and entertaining space along with a 6th true bedroom. Outside, the level, fenced backyard is ideal for play, pets, or outdoor gatherings, and the attached 3-car garage offers plenty of storage. Situated in a prime Franklin Park location servicing the North Allegheny School District, Franklin Elementary, Ingomar Middle, and easy access to 79/279 shops, restaurants and the airport.
For sale
$1,100,000
1412 Scarlett Ridge Dr, Pittsburgh, PA 15237
6beds
4,484sqft
Single Family Residence
Built in 2007
0.46 Acres Lot
$1,062,300 Zestimate®
$245/sqft
$-- HOA
What's special
Wolf rangeBeautifully updated kitchenBright open layoutRefinished hardwood floors
- 18 days
- 1,956
- 134
Likely to sell faster than
Zillow last checked:
Listing updated:
Listed by:
Emily Wilhelm,
PIATT SOTHEBY'S INTERNATIONAL REALTY 724-765-7000
Source: WPMLS,MLS#: 1773406 Originating MLS: West Penn Multi-List
Originating MLS: West Penn Multi-ListFacts & features
Interior
Bedrooms & bathrooms
- Bedrooms: 6
- Bathrooms: 5
- Full bathrooms: 5
Primary bedroom
- Level: Upper
- Dimensions: 13x18
Bedroom 2
- Level: Upper
- Dimensions: 12x13
Bedroom 3
- Level: Upper
- Dimensions: 12x13
Bedroom 4
- Level: Upper
- Dimensions: 17x20
Bedroom 5
- Level: Lower
Den
- Level: Main
Dining room
- Level: Main
- Dimensions: 12x17
Kitchen
- Level: Main
- Dimensions: 14x25
Living room
- Level: Main
- Dimensions: 16x19
Heating
- Forced Air, Gas
Cooling
- Central Air
Appliances
- Included: Some Gas Appliances, Convection Oven, Cooktop, Dryer, Dishwasher, Disposal, Microwave, Refrigerator, Washer
Features
- Jetted Tub, Kitchen Island, Pantry, Window Treatments
- Flooring: Ceramic Tile, Hardwood, Carpet
- Windows: Screens, Window Treatments
- Basement: Finished,Walk-Out Access
- Number of fireplaces: 1
- Fireplace features: Gas
Interior area
- Total structure area: 4,484
- Total interior livable area: 4,484 sqft
Property
Parking
- Total spaces: 3
- Parking features: Attached, Garage, Garage Door Opener
- Has attached garage: Yes
Features
- Levels: Two
- Stories: 2
- Has spa: Yes
Lot
- Size: 0.46 Acres
- Dimensions: 132 x 183 x 107 x 187
Details
- Parcel number: 1068S00167000000
Construction
Type & style
- Home type: SingleFamily
- Architectural style: Colonial,Two Story
- Property subtype: Single Family Residence
Materials
- Brick
- Roof: Asphalt
Condition
- Resale
- Year built: 2007
Utilities & green energy
- Sewer: Public Sewer
- Water: Public
Community & HOA
Community
- Security: Security System
- Subdivision: Scarlett Ridge
Location
- Region: Pittsburgh
Financial & listing details
- Price per square foot: $245/sqft
- Tax assessed value: $650,000
- Annual tax amount: $18,176
- Date on market: 9/9/2026
Estimated market value
$1,062,300
$1.01M - $1.12M
$4,474/mo
Price history
| Date | Event | Price |
|---|---|---|
| 9/9/2026 | Listed for sale | $1,100,000-6.4%$245/sqft |
Source:  WPMLS #1773406 Report a problem WPMLS #1773406 Report a problem | ||
| 9/8/2026 | Listing removed | $1,175,000$262/sqft |
Source: WPMLS #1762766 Report a problem | ||
| 7/16/2026 | Listed for sale | $1,175,000+80.8%$262/sqft |
Source: WPMLS #1762766 Report a problem | ||
| 12/14/2012 | Sold | $650,000-4.3%$145/sqft |
Source: WPMLS #937721 Report a problem | ||
| 10/19/2012 | Listed for sale | $679,000+17.1%$151/sqft |
Source: Coldwell Banker Real Estate Services - Hampton #937721 Report a problem | ||
| 8/6/2007 | Sold | $580,000+524.3%$129/sqft |
Source: Public Record Report a problem | ||
| 6/9/2006 | Sold | $92,900$21/sqft |
Source: Public Record Report a problem | ||
Public tax history
| Year | Property taxes | Tax assessment |
|---|---|---|
| 2025 | $17,463 +7.3% | $632,000 |
| 2024 | $16,280 +444.6% | $632,000 |
| 2023 | $2,989 | $632,000 |
| 2022 | $2,989 | $632,000 |
| 2021 | $2,989 +2% | $632,000 |
| 2020 | $2,930 -2% | $632,000 |
| 2019 | $2,989 -80.3% | $632,000 |
| 2018 | $15,181 | $632,000 |
| 2017 | $15,181 +407.8% | $632,000 |
| 2016 | $2,989 -79.6% | $632,000 |
| 2015 | $14,669 | $632,000 |
| 2014 | -- | $632,000 +37.6% |
| 2013 | -- | $459,400 -9.9% |
| 2012 | -- | $510,000 |
| 2011 | -- | $510,000 +53.7% |
| 2010 | -- | $331,900 |
| 2009 | -- | $331,900 |
| 2008 | -- | $331,900 +4509.7% |
| 2007 | -- | $7,200 |
| 2006 | -- | $7,200 |
Find assessor info on the county website
Monthly payment
Est. payment
Payment breakdown
Explore the cost of this home by adjusting the details. Changes won't be saved.Climate risks
Neighborhood: 15237
Nearby schools
Schools provided by the listing agent
- District: North Allegheny
Source: WPMLS. This data may not be complete. We recommend contacting the local school district to confirm school assignments for this home.
- $937,0004 bd3 ba3.3k sqft1414 Scarlett Ridge Dr, Pittsburgh, PA 15237Off Market
- $881,2004 bd2 ba3.6k sqft1702 Jasmine Ct, Pittsburgh, PA 15237Off Market
- $1,179,3004 bd5 ba4.2k sqft1410 Scarlett Ridge Dr, Pittsburgh, PA 15237Off Market
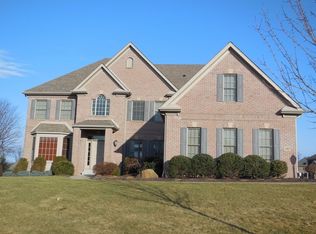
- $1,044,9004 bd3 ba3.4k sqft1704 Jasmine Ct, Pittsburgh, PA 15237Off Market
Similar homes
- $875,0005 bd3 ba4k sqft806 Harmony Rd, Pittsburgh, PA 15237For Sale
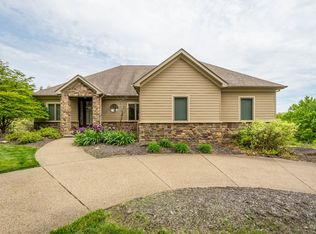 MLS ID #1754166, Shelley Clement. WPMLS
 - $1,399,0006 bd4 ba5k sqft1711 Sturbridge Dr, Sewickley, PA 15143For Sale
 MLS ID #1775692, Brent Gephart. WPMLS
 - $1,050,0004 bd5 ba4.9k sqft824 Mount Pleasant Rd, Mars, PA 16046For Sale
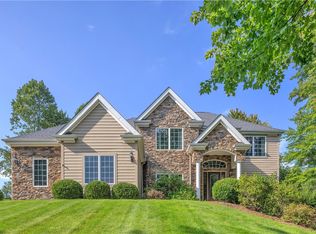 MLS ID #1770805, Georgie Smigel. WPMLS
 - $1,075,0005 bd4 ba3.5k sqft602 Chilliwack Ln, Mars, PA 16046For Sale
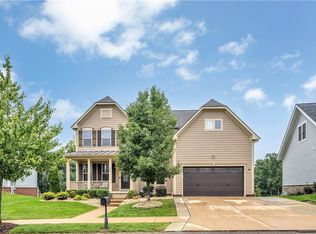 MLS ID #1773693, Imran Paniwala. WPMLS
