Skip main navigation
Closed
  • $130,000

    1412 Scott St, La Porte, IN 46350

    3beds
    1,382sqft
    Single Family Residence
    Built in 1900
    4,830.8 Square Feet Lot
    $131,200 Zestimate®
    $94/sqft
    $1,781 Estimated rent

    Home value

    $131,200

    $96,000 - $180,000

    $1,781/mo

    Zestimate® history
    Loading
    Loading...

    Owner options

    List your home for rent

    $1,781/mo

    Rent Zestimate®

    Find your next renter with Zillow Rental Manager. Plus, with online applications, you can quickly screen prospective tenants – for free.

    Learn more

    $1,781/mo

    Rent Zestimate®

    Refinance and save

    $826/mo

    Est. payment

    Refinancing to a lower rate could help reduce your monthly payments and save thousands over the life of the loan.

    See today's rates

    $826/mo

    Est. payment

    Explore your selling options

    Work with a Zillow partner agent

    Leverage their expertise and Zillow's premium Showcase listings to get your home seen by more buyers.

    Get started

    List with your own agent

    Get your home in front of millions of buyers by listing it on Zillow.

    Learn how to do it

    Sell it yourself

    Take full control of how buyers see your home on Zillow by listing For Sale by Owner (FSBO).

    List your home

    What's special

    Attached garageCovered front porchMainfloor bedroomOffstreet parkingEnclosed porchTwo additional bedroomsLaundry closet
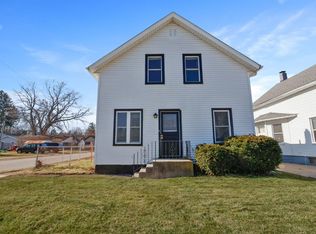
    Full of charm and thoughtfully updated for today's living, this turn of the century Cape Cod sits in one of La Porte's most peaceful, storybook neighborhoods. Imagine slow mornings on the covered front porch, afternoons at the nearby park, and evenings strolling to the Civic Auditorium for community events. Inside, the enclosed porch welcomes you into warm, comfortable living spaces -- a spacious kitchen with a laundry closet, a dining room perfect for gatherings, and a cozy living room. With a main floor bedroom and full bath plus two additional bedrooms and a half bath upstairs, the layout offers flexibility for guests, work from home, or everyday convenience. A partial basement, attached garage, off street parking, and a generous backyard round out a home that feels both practical and full of heart. Come take a look!

    Zillow last checked:

    Listing updated:

    Listed by:

    Laura Konieczny,

    REMAX County Wide 1st 219-362-9400

    Bought with:

    Lisa Gaff, RB14052392

    White Hat Realty Group, LLC

    Bradley Gaff, RB20000402

    White Hat Realty Group, LLC

    Source: NIRA as distributed by MLS GRID,MLS#: 835774MLS Logo

    Facts & features

    Interior

    Bedrooms & bathrooms
    • Bedrooms: 3
    • Bathrooms: 2
    • Full bathrooms: 1
    • 1/2 bathrooms: 1
    Primary bedroom
    • Area: 128.64
    • Dimensions: 13.4 x 9.6
    Bedroom 2
    • Area: 132
    • Dimensions: 10.0 x 13.2
    Bedroom 3
    • Area: 176.4
    • Dimensions: 12.0 x 14.7
    Dining room
    • Area: 152.1
    • Dimensions: 13.0 x 11.7
    Kitchen
    • Area: 154
    • Dimensions: 14.0 x 11.0
    Living room
    • Area: 151.28
    • Dimensions: 12.4 x 12.2
    Heating
    • Forced Air, Natural Gas
    Appliances
    • Included: Dryer, Washer, Refrigerator
    • Laundry: Main Level
    Features
    • Eat-in Kitchen
    • Basement: Crawl Space,Storage Space,Interior Entry
    • Has fireplace: No
    Interior area
    • Total structure area: 1,382
    • Total interior livable area: 1,382 sqft
    • Finished area above ground: 1,382

    Property

    Parking
    • Total spaces: 1
    • Parking features: Off Street, Alley Access
    • Garage spaces: 1
    Features
    • Levels: One and One Half
    • Patio & porch: Enclosed, Rear Porch, Front Porch
    • Has view: Yes
    • View description: Neighborhood
    Lot
    • Size: 4,830 sqft
    • Features: Back Yard, Landscaped, Front Yard
    Details
    • Parcel number: 461001134010000043
    • Special conditions: Third Party Approval

    Construction

    Type & style
    • Home type: SingleFamily
    • Property subtype: Single Family Residence
    Condition
    • New construction: No
    • Year built: 1900

    Utilities & green energy

    • Electric: 100 Amp Service
    • Sewer: Public Sewer
    • Water: Public

    Community & neighborhood

    Location
    • Region: La Porte
    • Subdivision: Hickeys Sd

    Other

    Other facts
    • Listing agreement: Exclusive Right To Sell
    • Listing terms: Cash,Conventional

    Price history

    DateEventPrice
    5/4/2026Sold$130,000$94/sqft
    Source: NIRA as distributed by MLS GRID #835774 Report a problem
    4/4/2026Pending sale$130,000$94/sqft
    Source: NIRA as distributed by MLS GRID #835774 Report a problem
    4/3/2026Price change$130,000-16.1%$94/sqft
    Source: NIRA as distributed by MLS GRID #835774 Report a problem
    3/20/2026Listed for sale$154,900+124.5%$112/sqft
    Source: NIRA as distributed by MLS GRID #835774 Report a problem
    8/5/2011Sold$69,000$50/sqft
    Source: NIRA as distributed by MLS GRID #281839 Report a problem

    Public tax history

    YearProperty taxesTax assessment
    2025$1,224 +63.6%$130,400 +3.9%
    2024$748 +3%$125,500 +21.4%
    2023$726 +27.7%$103,400 +3.4%
    2022$569 +9.2%$100,000 +7.8%
    2021$520 +9.3%$92,800 +1%
    2020$476 +54%$91,900 +2.7%
    2019$309 +9.8%$89,500 +12%
    2018$281 +35.4%$79,900 +0.9%
    2017$208 +61.6%$79,200 +4.2%
    2016$129 +6.9%$76,000 +4.3%
    2014$120 +31%$72,900 +10.3%
    2013$92 $66,100 -8.8%
    2010-- $72,500

    Find assessor info on the county website

    Neighborhood: 46350

    Nearby schools

    GreatSchools rating
    Get a cash offer in 3 minutes
    Find out how much your home could sell for in as little as 3 minutes with a no-obligation cash offer.
    Estimated market value
    $131,200
    Get a cash offer in 3 minutes
    Find out how much your home could sell for in as little as 3 minutes with a no-obligation cash offer.
    Estimated market value
    $131,200