Experience the convenience of lock-and-leave living in this well-maintained Townhome in SW Longmont with peek-a-boo mountain views! Inviting open layout with an eat-in kitchen and joint dining room - great for entertaining! TWO large ensuite bedrooms upstairs w/ 2 full baths and large walk-in closets. Primary bedroom features a bonus private covered balcony w/ west facing mountain views! Rarely found, the property offers a TWO-CAR ATTACHED GARAGE with additional storage potential, supplemented by a spacious crawl space. Enjoy the amenities of the well-maintained community, including a playground, basketball court, and scenic walking trails. Ideally situated, stroll to the nearby Village Shopping Center housing Whole Foods, or take a quick 5-minute drive to downtown Longmont, with Boulder just 15 minutes away. Don't miss out on this fantastic opportunity - schedule your viewing today!
Sold for $416,000
$416,000
1412 Sepia Ave, Longmont, CO 80501
2beds
1,460sqft
Townhouse
Built in 2018
-- sqft lot
$388,000 Zestimate®
$285/sqft
$2,303 Estimated rent
Home value
$388,000
$369,000 - $407,000
$2,303/mo
Zestimate® history
Owner options
List your home for rent
$2,303/mo
Rent Zestimate®
Find your next renter with Zillow Rental Manager. Plus, with online applications, you can quickly screen prospective tenants – for free.
$2,303/mo
Rent Zestimate®
Refinance and save
$2,706/mo
Est. payment
Refinancing to a lower rate could help reduce your monthly payments and save thousands over the life of the loan.
$2,706/mo
Est. payment
Explore your selling options
Work with a Zillow partner agent
Leverage their expertise and Zillow's premium Showcase listings to get your home seen by more buyers.
Get startedList with your own agent
Get your home in front of millions of buyers by listing it on Zillow.
Learn how to do itSell it yourself
Take full control of how buyers see your home on Zillow by listing For Sale by Owner (FSBO).
List your homeWhat's special
Zillow last checked:
Listing updated:
Listed by:
Leslie Herz 303-807-8545,
Coldwell Banker Realty-Boulder,
Non-IRES Agent 970-593-9002,
Non-IRES
Bought with:
Pushpa Gurung, 100065143
HomeSmart Realty
Source: IRES as distributed by MLS GRID,MLS#: 1006600
Facts & features
Interior
Bedrooms & bathrooms
- Bedrooms: 2
- Bathrooms: 3
- Full bathrooms: 2
- 1/2 bathrooms: 1
- Main level bathrooms: 1
Primary bedroom
- Description: Carpet
- Features: Full Primary Bath
- Level: Upper
- Area: 180 Square Feet
- Dimensions: 12 x 15
Bedroom 2
- Description: Carpet
- Level: Upper
- Area: 156 Square Feet
- Dimensions: 12 x 13
Kitchen
- Description: Vinyl
- Level: Main
- Dimensions: 0 x 0
Laundry
- Level: Upper
Living room
- Level: Main
Heating
- Forced Air
Cooling
- Ceiling Fan(s)
Appliances
- Included: Gas Range, Dishwasher, Refrigerator, Washer, Dryer, Microwave, Disposal
- Laundry: Washer/Dryer Hookup
Features
- Eat-in Kitchen, Open Floorplan, Walk-In Closet(s)
- Windows: Window Coverings
- Basement: Crawl Space
Interior area
- Total structure area: 1,460
- Total interior livable area: 1,460 sqft
- Finished area above ground: 1,460
Property
Parking
- Total spaces: 2
- Parking features: Garage - Attached
- Attached garage spaces: 2
- Details: Attached
Features
- Levels: Two
- Stories: 2
- Exterior features: Balcony
- Has view: Yes
- View description: Mountain(s), Hills
Lot
- Features: Paved, Sidewalks, Fire Hydrant within 500 Feet
Details
- Parcel number: R0513283
- Zoning: PUD
- Special conditions: Private Owner
Construction
Type & style
- Home type: Townhouse
- Property subtype: Townhouse
- Attached to another structure: Yes
Materials
- Frame
- Roof: Composition
Condition
- New construction: No
- Year built: 2018
Utilities & green energy
- Electric: City of Longmon
- Gas: Xcel
- Sewer: Public Sewer
- Water: City
- Utilities for property: Natural Gas Available, Electricity Available, Cable Available, High Speed Avail
Community & HOA
Community
- Features: Playground, Park, Trail(s)
- Security: Fire Alarm
- Subdivision: Sienna Park
HOA
- Has HOA: Yes
- Services included: Common Amenities, Trash, Snow Removal, Exterior Maintenance, Water, Sewer
- HOA fee: $240 monthly
- HOA name: Townhomes At Sienna Park
- HOA phone: 303-457-1444
- Second HOA fee: $46 monthly
- Second HOA name: Sienna Park Master Association
- Second HOA phone: 303-457-1444
Location
- Region: Longmont
Financial & listing details
- Price per square foot: $285/sqft
- Tax assessed value: $427,100
- Annual tax amount: $2,338
- Date on market: 4/6/2024
- Listing terms: Cash,Conventional,FHA,VA Loan
- Exclusions: Staging
- Electric utility on property: Yes
- Road surface type: Asphalt
Price history
| Date | Event | Price |
|---|---|---|
| 6/4/2024 | Sold | $416,000+2%$285/sqft |
Source:  IRES as distributed by MLS GRID #1006600 Report a problem IRES as distributed by MLS GRID #1006600 Report a problem | ||
| 5/3/2024 | Pending sale | $408,000$279/sqft |
Source:  REcolorado as distributed by MLS GRID #8369302 Report a problem REcolorado as distributed by MLS GRID #8369302 Report a problem | ||
| 4/21/2024 | Price change | $408,000-2.9%$279/sqft |
Source: REcolorado as distributed by MLS GRID #8369302 Report a problem | ||
| 4/5/2024 | Listed for sale | $420,000+40%$288/sqft |
Source: REcolorado as distributed by MLS GRID #8369302 Report a problem | ||
| 2/28/2021 | Listing removed | -- |
Source: Owner Report a problem | ||
| 8/21/2020 | Listing removed | $1,900$1/sqft |
Source: Owner Report a problem | ||
| 8/19/2020 | Price change | $1,900+2.7%$1/sqft |
Source: Owner Report a problem | ||
| 7/31/2020 | Price change | $1,850-2.6%$1/sqft |
Source: Owner Report a problem | ||
| 7/18/2020 | Listed for rent | $1,900$1/sqft |
Source: Owner Report a problem | ||
| 9/11/2019 | Sold | $299,900-5.7%$205/sqft |
Source: Public Record Report a problem | ||
| 9/6/2019 | Pending sale | $317,900$218/sqft |
Source: LGI Homes - Colorado #9362043 Report a problem | ||
| 8/8/2019 | Price change | $317,900+2.6%$218/sqft |
Source: LGI Homes - Colorado #9362043 Report a problem | ||
| 8/2/2019 | Listed for sale | $309,900$212/sqft |
Source: LGI Homes - Colorado #9362043 Report a problem | ||
Public tax history
| Year | Property taxes | Tax assessment |
|---|---|---|
| 2025 | $2,371 +1.4% | $26,694 -6.3% |
| 2024 | $2,339 +1.4% | $28,475 -1% |
| 2023 | $2,307 -1.3% | $28,752 +23.3% |
| 2022 | $2,337 +4.8% | $23,317 -2.8% |
| 2021 | $2,230 | $23,988 +4.5% |
| 2020 | $2,230 +174.4% | $22,952 |
| 2019 | $813 | $22,952 +168.3% |
| 2018 | $813 | $8,555 +9.3% |
| 2017 | $813 -4.1% | $7,830 -11.7% |
| 2016 | $847 +4.9% | $8,865 +393% |
| 2015 | $807 +831.6% | $1,798 +93.8% |
| 2014 | $87 +0.7% | $928 |
| 2013 | $86 +6.8% | $928 |
| 2012 | $81 -40.7% | $928 |
| 2011 | $136 +1.8% | -- |
| 2010 | $134 -45.5% | $1,580 |
| 2009 | $245 | $1,580 |
Find assessor info on the county website
Neighborhood: 80501
Nearby homes
- $375,1002 bd2 ba1.4k sqft1414 Sepia Ave, Longmont, CO 80501Off Market
- $415,3003 bd3 ba1.6k sqft1416 Sepia Ave, Longmont, CO 80501Off Market

- $386,2002 bd2 ba1.4k sqft1223 S Sherman St, Longmont, CO 80501Off Market

- $497,7003 bd3 ba2.1k sqft1408 Sepia Ave, Longmont, CO 80501Off Market
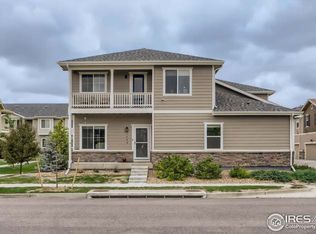
- $386,3002 bd3 ba1.4k sqft1221 S Sherman St, Longmont, CO 80501Off Market
- $393,4003 bd3 ba1.4k sqft1225 S Sherman St, Longmont, CO 80501Off Market
- $498,8003 bd2 ba2.2k sqft1229 S Sherman St, Longmont, CO 80501Off Market
- $420,5003 bd2 ba1.6k sqft1219 S Sherman St, Longmont, CO 80501Off Market
Nearby schools
GreatSchools rating
- 4/10Indian Peaks Elementary SchoolGrades: PK-5Distance: 0.3 mi
- 3/10Sunset Middle SchoolGrades: 6-8Distance: 0.3 mi
- 9/10Niwot High SchoolGrades: 9-12Distance: 3.3 mi
Schools provided by the listing agent
- Elementary: Indian Peaks
- Middle: Sunset Middle
- High: Niwot
Source: IRES as distributed by MLS GRID. This data may not be complete. We recommend contacting the local school district to confirm school assignments for this home.
Get a cash offer in 3 minutes
Find out how much your home could sell for in as little as 3 minutes with a no-obligation cash offer.
Estimated market value
$388,000
Get a cash offer in 3 minutes
Find out how much your home could sell for in as little as 3 minutes with a no-obligation cash offer.
Estimated market value
$388,000
- Colorado
- Boulder County
- Longmont
- 80501
- 1412 Sepia Ave
Nearby cities
Nearby neighborhoods
Nearby zip codes
Other Longmont Topics
