YOU ARE LOOKING AT PERFECTION! This stunning home is sited on one of Geneva's most desirable streets, the coveted "Sherwood Lane!" She's a stunner for sure! There is nothing left to do here! Gorgeous wide-plank oak floors! 2 fireplaces! Classic office/den on main floor with gorgeous view of front yard. Expansive dining room that can host Thanksgiving, or book-club, with ease! The kitchen? It's dreamy! Shiplap, gorgeous custom cabinetry, sizeable island, stunning fixtures, pantry, and countertop space galore! The kitchen renovation also opened up a wall and now we have an incredible open floor-plan to the family room! Wait until you see the sunroom! There is SO MUCH natural light in this home! Main floor laundry and mudroom with cubbies. The patio area was reconfigured and renovated as well, and is THE PLACE for outdoor entertaining! Fenced yard and firepit complete the outdoor area. Finished basement offers space for a rec room and a great place to cozy up for watching movies or Bears' games. New roof/gutters/soffits in 2020. Both furnaces have been replaced as well as both condensers for the central air units! Hot water heater new in 2023.... these sellers have literally done it all!! The cul-de-sac location is a hop, skip & jump to the Geneva Park District facilities/the tennis courts/ and the highly esteemed Western Avenue Elementary school. Geneva's historic district is an easy stroll as well from this incredible home. You will not find another like this!
Closed
$950,000
1412 Sherwood Ln, Geneva, IL 60134
4beds
3,480sqft
Single Family Residence
Built in 1991
-- sqft lot
$984,100 Zestimate®
$273/sqft
$5,187 Estimated rent
Home value
$984,100
$886,000 - $1.09M
$5,187/mo
Zestimate® history
Owner options
List your home for rent
$5,187/mo
Rent Zestimate®
Find your next renter with Zillow Rental Manager. Plus, with online applications, you can quickly screen prospective tenants – for free.
$5,187/mo
Rent Zestimate®
Refinance and save
$6,888/mo
Est. payment
Refinancing to a lower rate could help reduce your monthly payments and save thousands over the life of the loan.
$6,888/mo
Est. payment
Explore your selling options
Work with a Zillow partner agent
Leverage their expertise and Zillow's premium Showcase listings to get your home seen by more buyers.
Get startedList with your own agent
Get your home in front of millions of buyers by listing it on Zillow.
Learn how to do itSell it yourself
Take full control of how buyers see your home on Zillow by listing For Sale by Owner (FSBO).
List your homeWhat's special
Finished basementFenced yardStunning fixturesSizeable islandMudroom with cubbiesExpansive dining roomCountertop space galore
Zillow last checked:
Listing updated:
Listed by:
Teresa Keenan 630-917-2717,
eXp Realty - Geneva
Bought with:
Matthew Kombrink, GRI,SFR
One Source Realty
Julie Kombrink
One Source Realty
Source: MRED as distributed by MLS GRID,MLS#: 12405474
Facts & features
Interior
Bedrooms & bathrooms
- Bedrooms: 4
- Bathrooms: 3
- Full bathrooms: 2
- 1/2 bathrooms: 1
Rooms
- Room types: Sun Room, Recreation Room, Office
Primary bedroom
- Features: Flooring (Carpet), Bathroom (Full)
- Level: Second
- Area: 260 Square Feet
- Dimensions: 20X13
Bedroom 2
- Level: Second
- Area: 144 Square Feet
- Dimensions: 12X12
Bedroom 3
- Features: Flooring (Carpet)
- Level: Second
- Area: 182 Square Feet
- Dimensions: 14X13
Bedroom 4
- Features: Flooring (Carpet)
- Level: Second
- Area: 168 Square Feet
- Dimensions: 14X12
Dining room
- Features: Flooring (Hardwood)
- Level: Main
- Area: 195 Square Feet
- Dimensions: 15X13
Family room
- Features: Flooring (Hardwood)
- Level: Main
- Area: 336 Square Feet
- Dimensions: 21X16
Kitchen
- Features: Kitchen (Eating Area-Table Space, Island, Pantry-Closet), Flooring (Hardwood)
- Level: Main
- Area: 182 Square Feet
- Dimensions: 14X13
Laundry
- Level: Main
- Area: 56 Square Feet
- Dimensions: 8X7
Living room
- Features: Flooring (Hardwood)
- Level: Main
- Area: 294 Square Feet
- Dimensions: 21X14
Office
- Features: Flooring (Hardwood)
- Level: Main
- Area: 168 Square Feet
- Dimensions: 12X14
Recreation room
- Features: Flooring (Carpet)
- Level: Basement
- Area: 558 Square Feet
- Dimensions: 31X18
Sun room
- Features: Flooring (Ceramic Tile)
- Level: Main
- Area: 168 Square Feet
- Dimensions: 14X12
Heating
- Natural Gas, Forced Air, Zoned
Cooling
- Central Air
Appliances
- Included: Range, Dishwasher, Refrigerator, Washer, Dryer, Disposal, Humidifier, Gas Water Heater
- Laundry: Main Level, In Unit
Features
- Vaulted Ceiling(s), Cathedral Ceiling(s), Walk-In Closet(s)
- Flooring: Hardwood
- Windows: Skylight(s)
- Basement: Finished,Full
- Attic: Full,Unfinished
- Number of fireplaces: 2
- Fireplace features: Gas Log, Family Room, Living Room
Interior area
- Total structure area: 0
- Total interior livable area: 3,480 sqft
Property
Parking
- Total spaces: 2.5
- Parking features: Concrete, Garage Door Opener, On Site, Garage Owned, Attached, Garage
- Attached garage spaces: 2.5
- Has uncovered spaces: Yes
Accessibility
- Accessibility features: No Disability Access
Features
- Stories: 2
- Patio & porch: Patio
- Exterior features: Fire Pit
Lot
- Dimensions: 115X132X112X124
- Features: Wooded
Details
- Parcel number: 1209200040
- Special conditions: None
- Other equipment: Water-Softener Owned, Ceiling Fan(s), Sump Pump, Sprinkler-Lawn, Radon Mitigation System
Construction
Type & style
- Home type: SingleFamily
- Architectural style: Georgian
- Property subtype: Single Family Residence
Materials
- Brick, Cedar, Stone
- Foundation: Concrete Perimeter
- Roof: Asphalt
Condition
- New construction: No
- Year built: 1991
Details
- Builder model: GEORGIAN
Utilities & green energy
- Electric: Circuit Breakers, 200+ Amp Service
- Sewer: Public Sewer
- Water: Public
Community & HOA
Community
- Features: Park, Pool, Tennis Court(s), Curbs, Sidewalks, Street Lights, Street Paved
- Security: Carbon Monoxide Detector(s)
HOA
- Services included: None
Location
- Region: Geneva
Financial & listing details
- Price per square foot: $273/sqft
- Tax assessed value: $654,429
- Annual tax amount: $15,613
- Date on market: 6/27/2025
- Listing terms: Conventional
- Ownership: Fee Simple
Price history
| Date | Event | Price |
|---|---|---|
| 9/5/2025 | Sold | $950,000-13.6%$273/sqft |
Source:  MRED as distributed by MLS GRID #12405474 Report a problem MRED as distributed by MLS GRID #12405474 Report a problem | ||
| 8/11/2025 | Contingent | $1,099,000$316/sqft |
Source: MRED as distributed by MLS GRID #12405474 Report a problem | ||
| 7/24/2025 | Price change | $1,099,000-8.4%$316/sqft |
Source: MRED as distributed by MLS GRID #12405474 Report a problem | ||
| 6/27/2025 | Listed for sale | $1,200,000+105.1%$345/sqft |
Source: MRED as distributed by MLS GRID #12405474 Report a problem | ||
| 9/21/2018 | Sold | $585,000-2.5%$168/sqft |
Source: Public Record Report a problem | ||
| 8/3/2018 | Pending sale | $600,000$172/sqft |
Source: The HomeCourt Real Estate #09961598 Report a problem | ||
| 5/24/2018 | Price change | $600,000-3.1%$172/sqft |
Source: The HomeCourt Real Estate #09961598 Report a problem | ||
| 5/1/2018 | Listed for sale | $619,000+16.8%$178/sqft |
Source: The HomeCourt Real Estate #09961598 Report a problem | ||
| 8/15/2003 | Sold | $530,000-3.9%$152/sqft |
Source: Public Record Report a problem | ||
| 9/11/2001 | Sold | $551,500$158/sqft |
Source: Public Record Report a problem | ||
Public tax history
| Year | Property taxes | Tax assessment |
|---|---|---|
| 2024 | $15,990 +2.4% | $218,143 +10% |
| 2023 | $15,613 +4.9% | $198,312 +7.6% |
| 2022 | $14,885 +3% | $184,271 +3.9% |
| 2021 | $14,457 +1.1% | $177,423 +1.5% |
| 2020 | $14,296 +0.2% | $174,715 +1.9% |
| 2019 | $14,262 +4.1% | $171,407 +3.8% |
| 2018 | $13,707 +1.1% | $165,190 +2.7% |
| 2017 | $13,558 -4.3% | $160,785 +1.4% |
| 2016 | $14,164 | $158,612 +5.2% |
| 2015 | -- | $150,801 +6.3% |
| 2014 | -- | $141,929 |
| 2013 | -- | $141,929 -4.5% |
| 2012 | -- | $148,570 |
| 2011 | -- | $148,570 -12% |
| 2010 | -- | $168,844 -20.6% |
| 2009 | -- | $212,741 |
| 2008 | -- | $212,741 +4.7% |
| 2007 | -- | $203,230 +3% |
| 2006 | -- | $197,330 +7.3% |
| 2005 | -- | $183,836 +4.9% |
| 2004 | -- | $175,182 +5.9% |
| 2003 | -- | $165,454 +28.8% |
| 2002 | -- | $128,492 +6.4% |
| 2001 | -- | $120,740 +5.2% |
| 2000 | -- | $114,772 |
Find assessor info on the county website
Neighborhood: 60134
Nearby homes
- $727,4004 bd2 ba2.4k sqft1406 Sherwood Ln, Geneva, IL 60134Off Market
- $926,4003 bd3 ba2.7k sqft1416 Sherwood Ln, Geneva, IL 60134Off Market
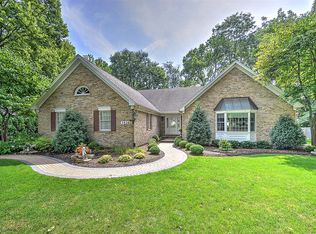
- $839,0004 bd2 ba3.4k sqft940 Western Ave, Geneva, IL 60134Off Market
- $575,0005 bd5 ba3.6k sqft1081 Windham Ct, Geneva, IL 60134Sold
- $830,2004 bd2 ba3.4k sqft1400 Sherwood Ln, Geneva, IL 60134Off Market
- $831,1004 bd4 ba3.5k sqft1413 Sherwood Ln, Geneva, IL 60134Off Market
- $843,7005 bd3 ba3.2k sqft950 Western Ave, Geneva, IL 60134Off Market
- $597,3002 bd2 ba1.6k sqft1407 Sherwood Ln, Geneva, IL 60134Off Market
Nearby schools
GreatSchools rating
- 7/10Western Avenue Elementary SchoolGrades: K-5Distance: 0.4 mi
- 9/10Geneva Middle School NorthGrades: 6-8Distance: 1.6 mi
- 7/10Geneva Community High SchoolGrades: 9-12Distance: 1.2 mi
Schools provided by the listing agent
- Elementary: Western Avenue Elementary School
- Middle: Geneva Middle School
- High: Geneva Community High School
- District: 304
Source: MRED as distributed by MLS GRID. This data may not be complete. We recommend contacting the local school district to confirm school assignments for this home.
Get a cash offer in 3 minutes
Find out how much your home could sell for in as little as 3 minutes with a no-obligation cash offer.
Estimated market value
$984,100
Get a cash offer in 3 minutes
Find out how much your home could sell for in as little as 3 minutes with a no-obligation cash offer.
Estimated market value
$984,100
- Illinois
- Kane County
- Geneva
- 60134
- 1412 Sherwood Ln
Nearby cities
Nearby zip codes
Other Geneva Topics
