Skip main navigation
Sold for $410,000
  • $410,000

    1412 Shippen Ln SE, Washington, DC 20020

    4beds
    2,160sqft
    Townhouse
    Built in 2008
    1,627 Square Feet Lot
    $438,700 Zestimate®
    $190/sqft
    $4,102 Estimated rent

    Home value

    $438,700

    $417,000 - $461,000

    $4,102/mo

    Zestimate® history
    Loading
    Loading...

    Owner options

    List your home for rent

    $4,102/mo

    Rent Zestimate®

    Find your next renter with Zillow Rental Manager. Plus, with online applications, you can quickly screen prospective tenants – for free.

    Learn more

    $4,102/mo

    Rent Zestimate®

    Refinance and save

    $2,018/mo

    Est. payment

    Refinancing to a lower rate could help reduce your monthly payments and save thousands over the life of the loan.

    See today's rates

    $2,018/mo

    Est. payment

    Explore your selling options

    Work with a Zillow partner agent

    Leverage their expertise and Zillow's premium Showcase listings to get your home seen by more buyers.

    Get started

    List with your own agent

    Get your home in front of millions of buyers by listing it on Zillow.

    Learn how to do it

    Sell it yourself

    Take full control of how buyers see your home on Zillow by listing For Sale by Owner (FSBO).

    List your home

    What's special

    Bus stopsLaundry closetBonus spaceHobby roomTv roomBreakfast areaSuitland parkway
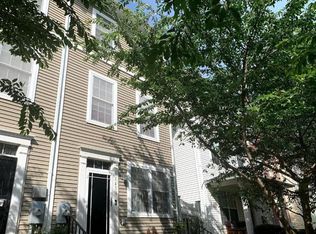
    House is active pending release. SELLER SAID SALE!! PRICED DROPPED TREMDOUSLY!! Dreaming of owning in DC? Don’t miss this chance to own this traditional townhome with off-street parking in the Henson Ridge Development. Bring your color palette and samples to update the paint and carpet. Seller will consider a carpet and paint allowance at settlement. Upon entering, you are welcomed by wood flooring throughout the main level with an open floorplan. Approaching the back door there is a half bath and a laundry closet on the right and just passed the laundry closet is a breakfast area large enough for a kitchen table. The kitchen is very open with 42-inch cabinets, granite countertops and a window displaying natural light. The backyard has a privacy fence that's perfect for entertaining and/or summer barbeques. It also features off-street parking for one car. Carpet is throughout the stairs and 2 upper levels with 4 bedrooms. The 2nd and 3rd floors feature 2 bedrooms and 2 Jack and Jill bathrooms. However, the 3rd level has a bonus space that can be used for a hobby room, game room, playroom, tv room, etc. Bring your ideas to personalize this room. The home is a short distance to 2 metro stations, bus stops, Suitland Parkway, Baltimore Washington Parkway (295), 395, Beltway (495), DC’s Entertainment & Sports Arena, Nationals Ball Park, Audi Field Soccer Stadium, THEARC, THE ARC WEST, Boys and Girls Club, Joint Base Andrews, MGM Grand, The Warf, + more. Sold as is. Bring your color palette and samples to update the paint and carpet. MAKE AN OFFER. This is a WINNER - Welcome Home!

    Zillow last checked:

    Listing updated:

    Listed by:

    Crystal Wilkerson 202-636-1901,

    BML Properties Realty, LLC.

    Bought with:

    Shannon Gopaul, SP200205629

    Samson Properties

    Source: Bright MLS,MLS#: DCDC2102346MLS Logo

    Facts & features

    Interior

    Bedrooms & bathrooms
    • Bedrooms: 4
    • Bathrooms: 3
    • Full bathrooms: 2
    • 1/2 bathrooms: 1
    • Main level bathrooms: 1
    Basement
    • Area: 0
    Heating
    • Forced Air, Natural Gas
    Cooling
    • Central Air, Electric
    Appliances
    • Included: Dishwasher, Disposal, Dryer, Oven/Range - Electric, Refrigerator, Washer, Water Heater, Microwave, Gas Water Heater
    • Laundry: Main Level, Laundry Room
    Features
    • Combination Dining/Living, Floor Plan - Traditional, Kitchen - Table Space, Walk-In Closet(s), Dry Wall
    • Flooring: Carpet, Hardwood, Wood
    • Doors: Six Panel
    • Windows: Double Pane Windows, Screens
    • Has basement: No
    • Has fireplace: No
    Interior area
    • Total structure area: 2,160
    • Total interior livable area: 2,160 sqft
    • Finished area above ground: 2,160
    • Finished area below ground: 0

    Property

    Parking
    • Total spaces: 1
    • Parking features: Concrete, Enclosed, Off Street
    • Has uncovered spaces: Yes
    Accessibility
    • Accessibility features: None
    Features
    • Levels: Three
    • Stories: 3
    • Pool features: None
    • Fencing: Back Yard,Full,Privacy
    Lot
    • Size: 1,627 sqft
    • Features: Rear Yard, Urban Land-Beltsville-Chillum
    Details
    • Additional structures: Above Grade, Below Grade
    • Parcel number: 5885//0081
    • Zoning: RA1
    • Special conditions: Standard

    Construction

    Type & style
    • Home type: Townhouse
    • Architectural style: Traditional
    • Property subtype: Townhouse
    Materials
    • Vinyl Siding
    • Foundation: Concrete Perimeter
    • Roof: Architectural Shingle
    Condition
    • Good
    • New construction: No
    • Year built: 2008

    Utilities & green energy

    • Sewer: Public Sewer
    • Water: Public

    Community & neighborhood

    Security
    • Security features: Security System, Smoke Detector(s)
    Location
    • Region: Washington
    • Subdivision: Randle Heights

    HOA & financial

    HOA
    • Has HOA: Yes
    • HOA fee: $63 monthly
    • Services included: Common Area Maintenance, Snow Removal, Trash
    • Association name: HENSON RIDGE TOWNHOMES

    Other

    Other facts
    • Listing agreement: Exclusive Agency
    • Ownership: Fee Simple

    Price history

    DateEventPrice
    12/22/2023Sold$410,000+0%$190/sqft
    Source: Bright MLS #DCDC2102346 Report a problem
    11/27/2023Pending sale$409,900$190/sqft
    Source: Bright MLS #DCDC2102346 Report a problem
    11/15/2023Listed for sale$409,900$190/sqft
    Source: Bright MLS #DCDC2102346 Report a problem
    9/11/2023Pending sale$409,900$190/sqft
    Source: Bright MLS #DCDC2102346 Report a problem
    8/7/2023Contingent$409,900$190/sqft
    Source: Bright MLS #DCDC2102346 Report a problem
    7/27/2023Price change$409,900-12.8%$190/sqft
    Source: Bright MLS #DCDC2102346 Report a problem
    7/10/2023Listed for sale$469,900$218/sqft
    Source: Bright MLS #DCDC2102346 Report a problem

    Public tax history

    YearProperty taxesTax assessment
    2025$33,289 +857.1%$501,370 +1%
    2024$3,478 $496,240 +2.4%
    2023-- $484,790 +10.4%
    2022-- $439,180 +8.9%
    2021-- $403,280 +8.2%
    2020-- $372,830 +13.5%
    2018-- $328,580 +2.2%
    2017-- $321,650 +7.4%
    2016-- $299,420 +1%
    2015-- $296,550 +1.8%
    2014-- $291,400 +1.2%
    2013-- $287,860 +1.9%
    2012-- $282,400
    2011-- $282,400

    Find assessor info on the county website

    Neighborhood: Douglas

    Nearby schools

    GreatSchools rating
    Schools provided by the listing agent
    • Elementary: Turner
    • Middle: Johnson
    • High: Ballou Senior
    • District: District Of Columbia Public Schools

    Source: Bright MLS. This data may not be complete. We recommend contacting the local school district to confirm school assignments for this home.

    Get a cash offer in 3 minutes
    Find out how much your home could sell for in as little as 3 minutes with a no-obligation cash offer.
    Estimated market value
    $438,700
    Get a cash offer in 3 minutes
    Find out how much your home could sell for in as little as 3 minutes with a no-obligation cash offer.
    Estimated market value
    $438,700