Immaculate and warm one-story single family home located in a cul-de-sac. Open and airy floor plan. Bay Window in Living Room provides a cozy spot overlooking the front courtyard with beautiful flowers in planters. New interior paint throughout. New kitchen cabinets paint. New dishwasher. Kitchen garden window with a great view of the serene backyard. Manicured backyard has white nectaries, blackberries, raspberries, grapes, herbs, vegetables, roses and many more flowering plants. The patio with pergola and climbing vines is a perfect place to relax and unwind. Family Room with electric fireplace that can change the color of the flames, allowing you to create a unique look or mood. Motion sensor lights, custom-made storage cabinets, shelves, epoxy flooring and custom-fit area rugs in the detached garage. The house has central heating and air-conditioning. Three bedrooms have cedar-lined closet with organizer systems. Covered side yard can be a gardening station or a small workshop. Property is conveniently located near restaurants, shops and freeways.
Sold for $1,800,000
Street View
$1,800,000
1412 Sieta Ct, San Jose, CA 95118
4beds
1,408sqft
Single Family Residence, Residential
Built in 1971
5,663 Square Feet Lot
$1,801,200 Zestimate®
$1,278/sqft
$4,756 Estimated rent
Home value
$1,801,200
$1.71M - $1.91M
$4,756/mo
Zestimate® history
Owner options
List your home for rent
$4,756/mo
Rent Zestimate®
Find your next renter with Zillow Rental Manager. Plus, with online applications, you can quickly screen prospective tenants – for free.
$4,756/mo
Rent Zestimate®
Refinance and save
$11,523/mo
Est. payment
Refinancing to a lower rate could help reduce your monthly payments and save thousands over the life of the loan.
$11,523/mo
Est. payment
Explore your selling options
Work with a Zillow partner agent
Leverage their expertise and Zillow's premium Showcase listings to get your home seen by more buyers.
Get startedList with your own agent
Get your home in front of millions of buyers by listing it on Zillow.
Learn how to do itSell it yourself
Take full control of how buyers see your home on Zillow by listing For Sale by Owner (FSBO).
List your homeWhat's special
Electric fireplaceCovered side yardFlowering plantsSmall workshopFront courtyardGardening stationDetached garage
Zillow last checked:
Listing updated:
Listed by:
Sky Kim 01155589 408-777-8899,
Elite Realty Services 408-625-1500
Bought with:
Veeral Shah, 01951003
Compass
Samit Shah, 01906486
Compass
Source: MLSListings Inc,MLS#: ML81963361
Facts & features
Interior
Bedrooms & bathrooms
- Bedrooms: 4
- Bathrooms: 2
- Full bathrooms: 2
Bathroom
- Features: PrimaryStallShowers, ShoweroverTub1, StallShower, UpdatedBaths
Dining room
- Features: DiningArea
Family room
- Features: Other
Kitchen
- Features: Countertop_Granite, ExhaustFan
Heating
- Central Forced Air, Electric, Fireplace(s)
Cooling
- Central Air
Appliances
- Included: Gas Cooktop, Dishwasher, Exhaust Fan, Disposal, Range Hood, Microwave, Built In Oven/Range
- Laundry: In Utility Room
Features
- Floor Drain
- Flooring: Carpet, Laminate, Tile, Vinyl Linoleum
- Number of fireplaces: 1
- Fireplace features: Family Room, Other
Interior area
- Total structure area: 1,408
- Total interior livable area: 1,408 sqft
Property
Parking
- Total spaces: 2
- Parking features: Detached, Garage Door Opener
- Garage spaces: 2
Features
- Stories: 1
- Patio & porch: Balcony/Patio, Deck
- Exterior features: Back Yard, Fenced, Courtyard
- Fencing: Back Yard,Gate,Wood
Lot
- Size: 5,663 Square Feet
Details
- Parcel number: 45102077
- Zoning: R1-8
- Special conditions: Standard
Construction
Type & style
- Home type: SingleFamily
- Architectural style: Ranch
- Property subtype: Single Family Residence, Residential
Materials
- Foundation: Concrete Perimeter
- Roof: Composition
Condition
- New construction: No
- Year built: 1971
Utilities & green energy
- Gas: IndividualGasMeters, PublicUtilities
- Sewer: Public Sewer
- Water: Public
- Utilities for property: Public Utilities, Water Public
Community & HOA
Location
- Region: San Jose
Financial & listing details
- Price per square foot: $1,278/sqft
- Tax assessed value: $1,836,000
- Annual tax amount: $23,722
- Date on market: 4/28/2024
- Listing agreement: ExclusiveRightToSell
- Listing terms: CashorConventionalLoan
Price history
| Date | Event | Price |
|---|---|---|
| 5/17/2024 | Sold | $1,800,000+12.5%$1,278/sqft |
Source:  MLSListings Inc #ML81963361 Report a problem MLSListings Inc #ML81963361 Report a problem | ||
| 5/2/2024 | Pending sale | $1,600,000$1,136/sqft |
Source: MLSListings Inc #ML81963361 Report a problem | ||
| 4/28/2024 | Listed for sale | $1,600,000+41%$1,136/sqft |
Source: MLSListings Inc #ML81963361 Report a problem | ||
| 9/26/2019 | Sold | $1,135,000-5.3%$806/sqft |
Source:  MLSListings Inc #ML81760922 Report a problem MLSListings Inc #ML81760922 Report a problem | ||
| 9/1/2019 | Pending sale | $1,198,000$851/sqft |
Source: Coldwell Banker Residential Brokerage - San Jose-Willow Glen #81760922 Report a problem | ||
| 8/20/2019 | Price change | $1,198,000-4.1%$851/sqft |
Source: Coldwell Banker Residential Brokerage - San Jose-Willow Glen #81760922 Report a problem | ||
| 7/17/2019 | Listed for sale | $1,249,000+19%$887/sqft |
Source: Coldwell Banker Residential Brokerage #ML81760922 Report a problem | ||
| 6/26/2017 | Sold | $1,050,000$746/sqft |
Source: Public Record Report a problem | ||
Public tax history
| Year | Property taxes | Tax assessment |
|---|---|---|
| 2025 | $23,722 +85.4% | $1,836,000 +88.1% |
| 2024 | $12,794 +2.5% | $976,155 +2% |
| 2023 | $12,476 +0.4% | $957,016 +2% |
| 2022 | $12,428 +2.1% | $938,252 +2% |
| 2021 | $12,170 +2.3% | $919,856 +1% |
| 2020 | $11,896 | $910,425 -16.7% |
| 2019 | $11,896 -14% | $1,092,420 +2% |
| 2018 | $13,834 | $1,071,000 +445.5% |
| 2017 | $13,834 +293% | $196,344 +2% |
| 2016 | $3,520 +5.4% | $192,496 +1.5% |
| 2015 | $3,340 +16.7% | $189,605 +2% |
| 2014 | $2,861 | $185,892 +0.5% |
| 2013 | -- | $185,053 +2% |
| 2012 | -- | $181,425 +2% |
| 2011 | -- | $177,868 +0.8% |
| 2010 | -- | $176,539 -0.2% |
| 2009 | -- | $176,959 +2% |
| 2008 | -- | $173,490 +2% |
| 2007 | -- | $170,089 +2% |
| 2006 | -- | $166,755 +2% |
| 2005 | -- | $163,486 +2% |
| 2004 | -- | $160,281 +1.9% |
| 2003 | -- | $157,344 +2% |
| 2002 | -- | $154,260 +2% |
| 2001 | -- | $151,237 |
Find assessor info on the county website
Neighborhood: Willow Glen
Nearby homes
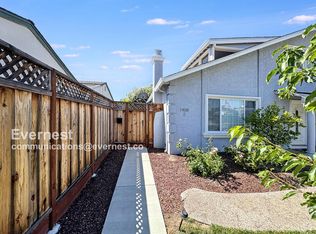
- $--1 bd1 ba574 sqft1408 Sieta Ct #2, San Jose, CA 95118Off Market
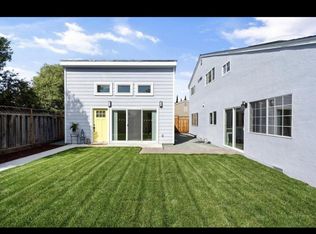
- $2,059,1001 bd1 ba550 sqft1408 Sieta Ct, San Jose, CA 95118Off Market
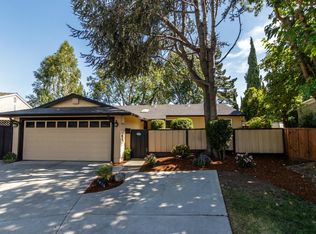
- $1,697,7003 bd2 ba1.4k sqft1416 Sieta Ct, San Jose, CA 95118Off Market
- $1,497,8004 bd2 ba1.4k sqft1409 Willowtree Ct, San Jose, CA 95118Off Market
- $1,728,1005 bd2 ba2.1k sqft1413 Willowtree Ct, San Jose, CA 95118Off Market
- $1,428,9003 bd2 ba1.2k sqft1405 Willowtree Ct, San Jose, CA 95118Off Market
- $1,629,5005 bd2 ba1.7k sqft1420 Sieta Ct, San Jose, CA 95118Off Market
- $1,454,6003 bd2 ba1.2k sqft1404 Sieta Ct, San Jose, CA 95118Off Market
Nearby schools
GreatSchools rating
- 7/10Schallenberger Elementary SchoolGrades: K-5Distance: 0.4 mi
- 5/10Willow Glen Middle SchoolGrades: 6-8Distance: 1.1 mi
- 8/10Willow Glen High SchoolGrades: 9-12Distance: 1.2 mi
Schools provided by the listing agent
- Elementary: SchallenbergerElementary
- Middle: WillowGlenMiddle
- High: WillowGlenHigh
- District: SanJoseUnified
Source: MLSListings Inc. This data may not be complete. We recommend contacting the local school district to confirm school assignments for this home.
Get a cash offer in 3 minutes
Find out how much your home could sell for in as little as 3 minutes with a no-obligation cash offer.
Estimated market value
$1,801,200
Get a cash offer in 3 minutes
Find out how much your home could sell for in as little as 3 minutes with a no-obligation cash offer.
Estimated market value
$1,801,200
- California
- Santa Clara County
- San Jose
- 95118
- Willow Glen
- 1412 Sieta Ct
Nearby cities
Nearby neighborhoods
Nearby zip codes
Other San Jose Topics
